



Address
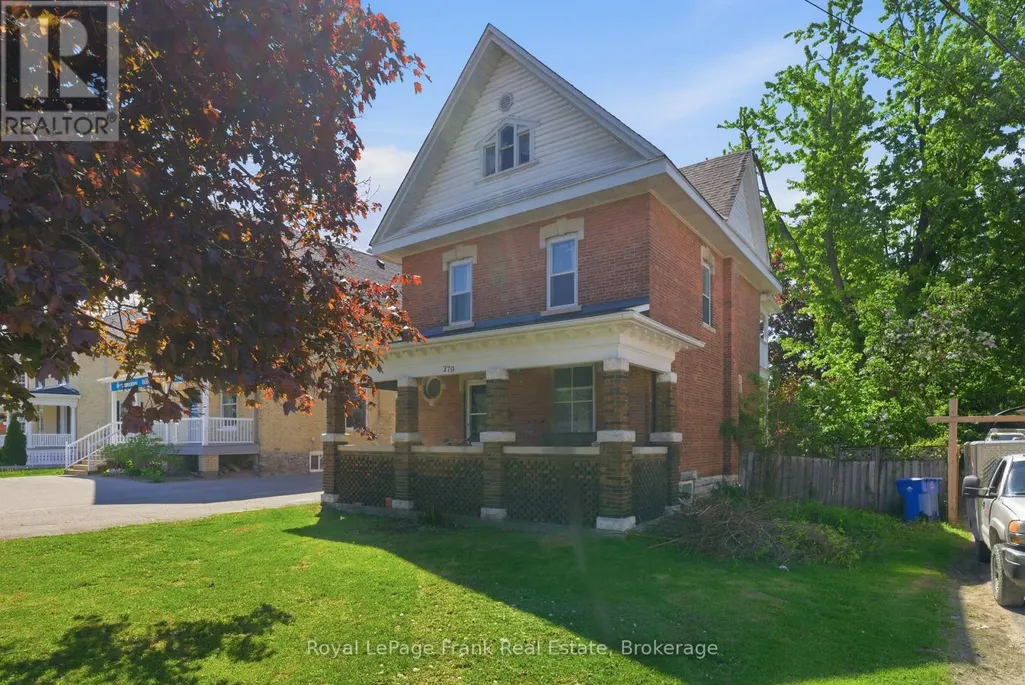
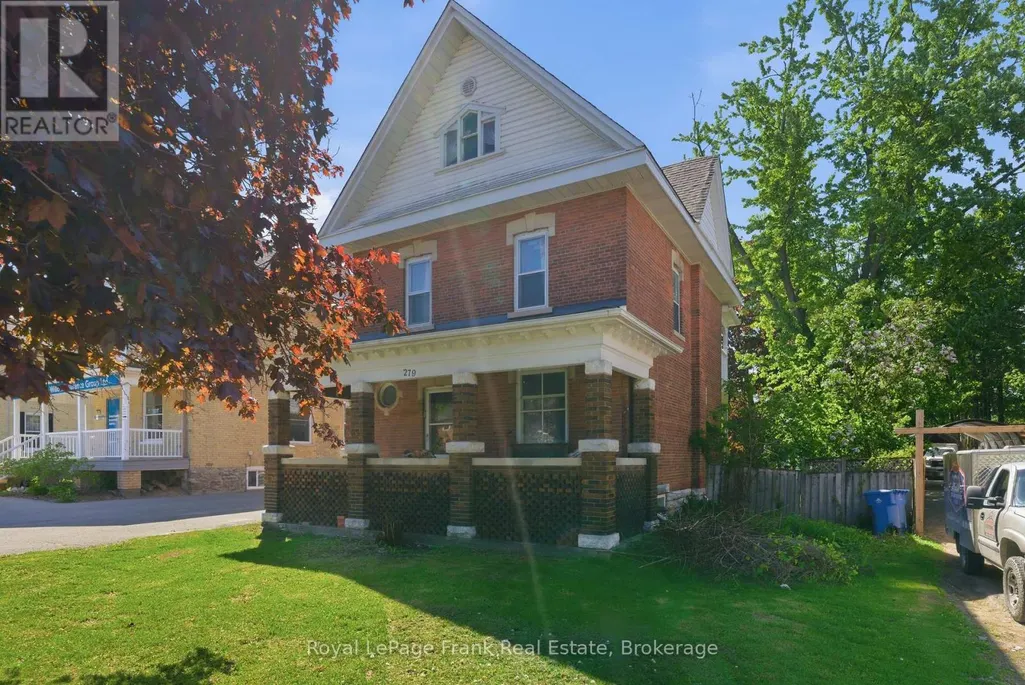
279 Kent Street W, Kawartha Lakes (Lindsay), ON
Price
$ 1,650
Property Attributes
- ID#X13594430
- TypeSingle Family
- Listing Status Active
- MunicipalityKawartha Lakes (Lindsay)
- CityKawartha Lakes (Lindsay)
- AreaLindsay
- NeighbourhoodLindsay
- Postal CodeK9V 2Z8
- Style
- Price$ 1,650
- Bedrooms1
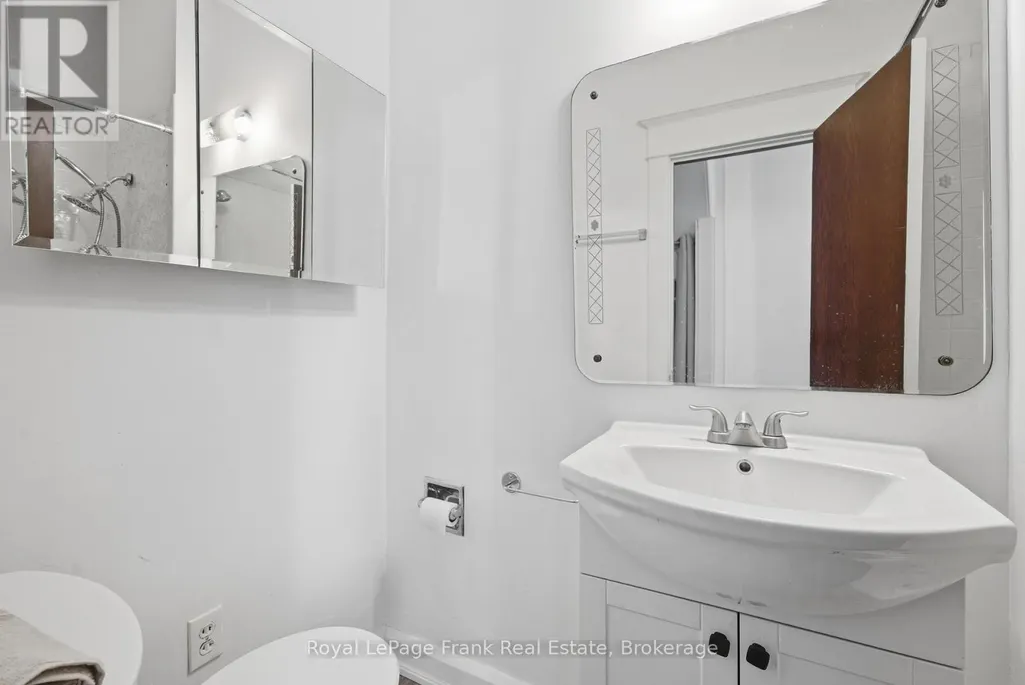
- Bathrooms1
- Half Bathrooms0
Data Source:
Canadian Real Estate Association (CREA)
Property Description
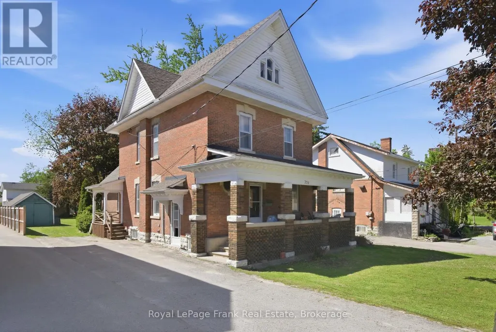
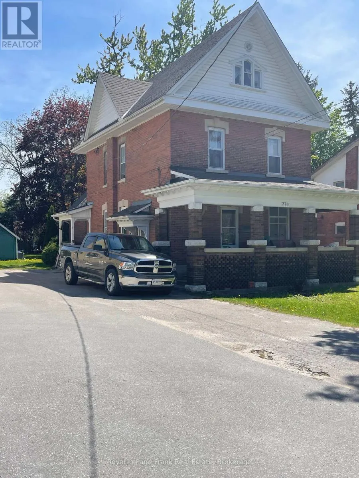
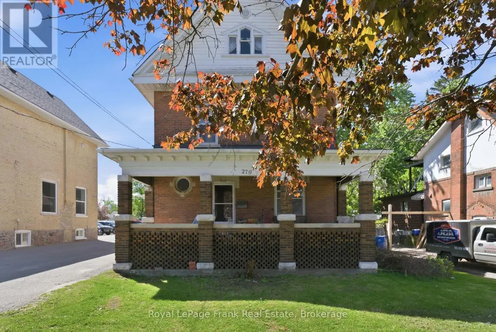
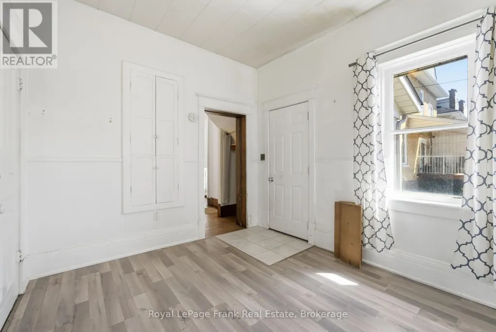
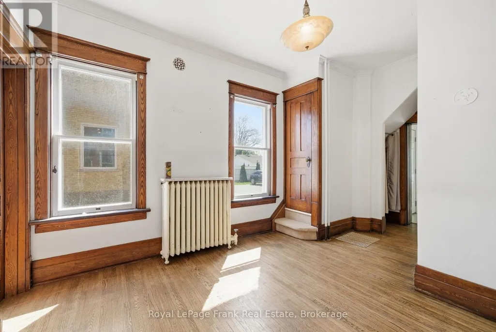
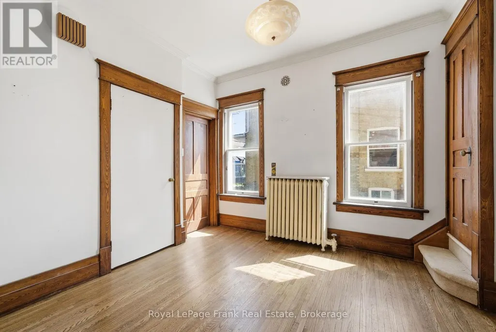
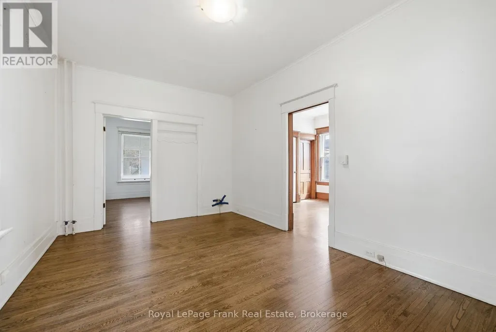
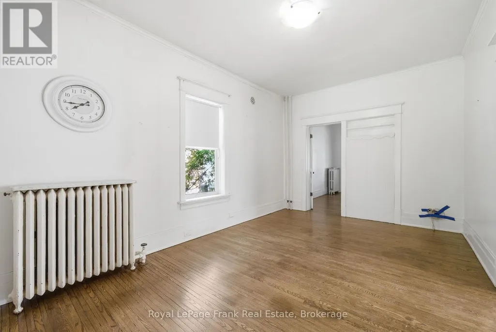
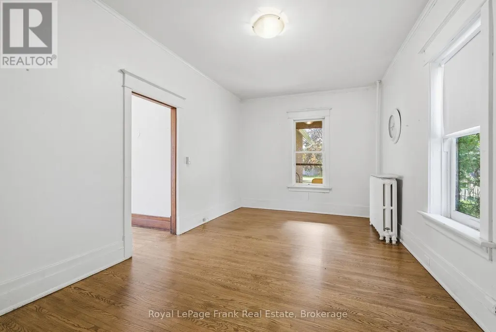
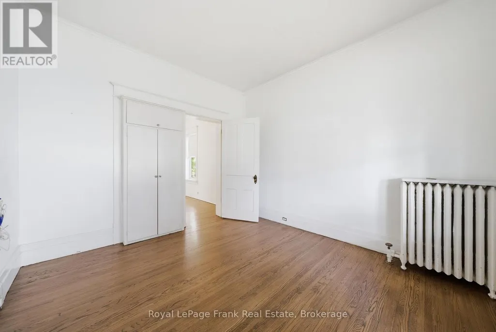
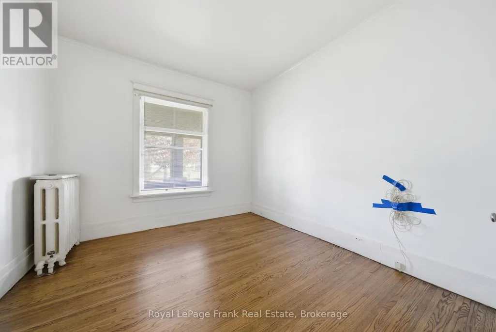
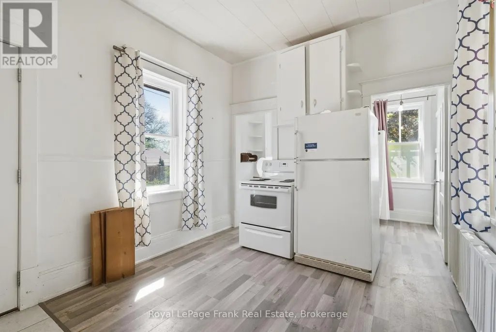
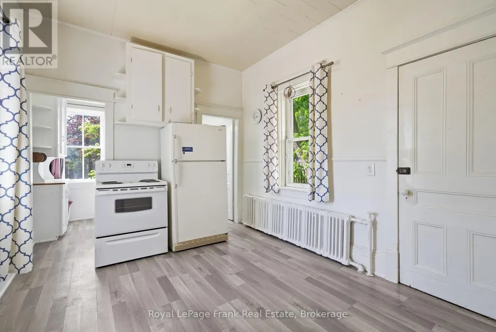
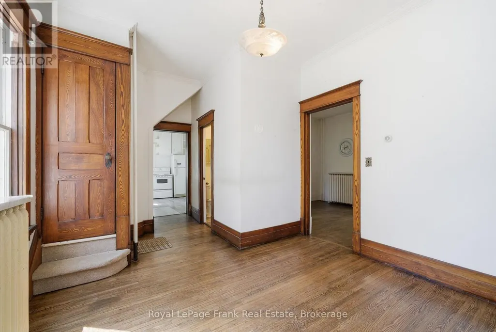
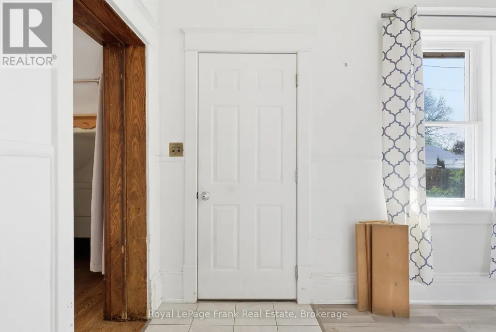
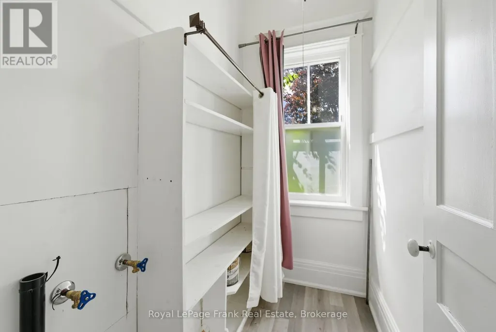
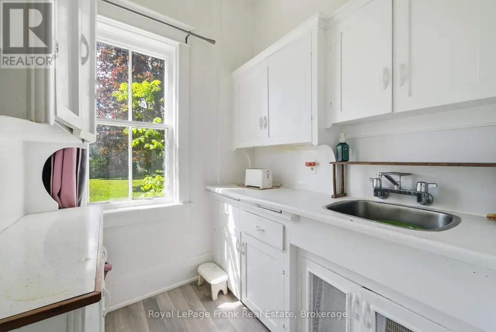
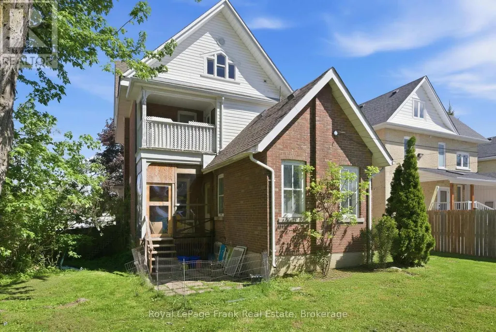
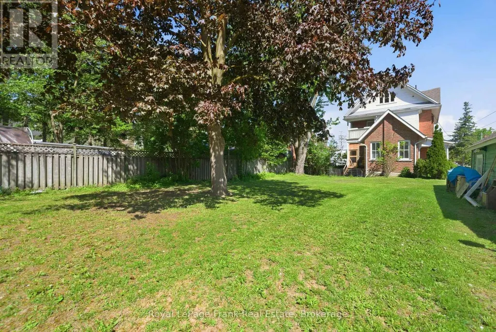
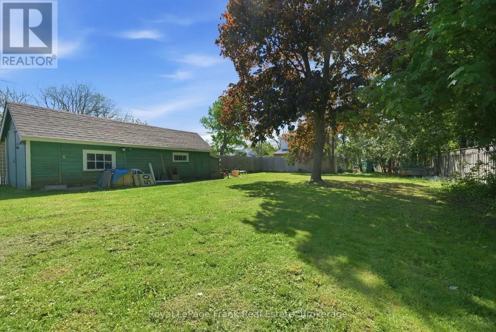
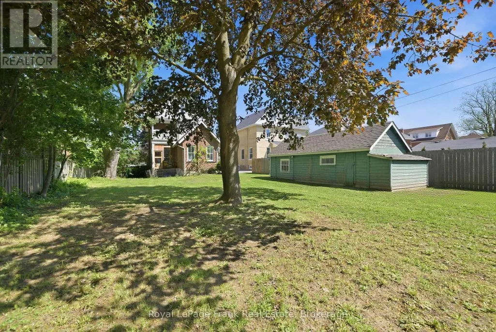
Bright and spacious main floor 1 bedroom apartment in a well maintained duplex, ideally located in the heart of Lindsay. This character-filled home features an on oversized bedroom, a large living room, and a spacious eat-in kitchen complete with a nook and pantry. Enjoy the convenience of a private side entrance, covered porch and a covered rear deck overlooking a private backyard with mature trees. Parking is included. This charming home showcases beautiful original wood trim, detailed woodwork, and elegant marble radiator covers, offering timeless character throughout. Located within walking distance to downtown Lindsay, Ross Memorial Hospital, shopping, restaurants, parks, and many other amenities. The upper unit is occupied by long-term tenants, making this an ideal opportunity for tenants seeking a quiet and well-maintained property. (id:7434)
General Features
| Property Type | Single Family |
|---|---|
| Lease | 1650.00 |
| CommunityName | Lindsay |
| Building Amenities | Separate Electricity Meters |
| Building Basement Features | Separate entrance |
| Building Cooling Type | None |
| Location Description | Angeline St & Kent St W |
| Parking Space Total | 1 |
| Foundation Type | Stone |
| Building Type | House |
| Ownership Type | Freehold |
| Building.StoriesTotal | 2.5 |
Interior Features
| Building Fireplace Present | False |
|---|---|
| Building Heating Type | Radiant heat |
| Building Heating Fuel | Natural gas |
| Basement Type | N/A |
| Construction Style Attachment | Detached |
| Living Area Range | 1500 |
| Bedrooms | 1 |
Exterior Features
| Sewer | Sanitary sewer |
|---|---|
| Exterior Finish | Brick |
Room Details
| Room | Dimensions | Level | Flooring | Details |
|---|---|---|---|---|
| Bedroom | 3.54 m x 3.35 m | Main level | 3.35 m | |
| Dining room | 3.08 m x 3.23 m | Main level | 3.23 m | |
| Kitchen | 3.84 m x 3.05 m | Main level | 3.05 m | |
| Living room | 5.18 m x 3.35 m | Main level | 3.35 m |
Amenities
- Views
- New Construction
- Adult 55+
- Lease To Own
- No Strata Fees
- Furnished
- Primary On Main
- Air Conditioning
- Seller Finance
- Green
- Fixer Upper
- Horse
- Golf
- Fireplace
- Deck
- Garage
- Basement
- Pool

Property vs Single Family Average in K9V 2Z8
Price
In The Neighbourhood
Just Listed
Kawartha Lakes (Lindsay)
$ 729,000
- Type
- Single Family
- Rooms
- 4 Beds + 2.5 Baths
Re/Max All-Stars Realty Inc.
Open House
Kawartha Lakes (Lindsay)
$ 989,000
- Type
- Single Family
- Rooms
- 3 Beds + 3 Baths
RE/MAX HALLMARK EASTERN REALTY
 Toronto Real Estate Board (TRREB); All information deemed reliable but not guaranteed. All properties are subject to prior sale, change or withdrawal. Neither listing broker(s) or information provider(s) shall be responsible for any typographical errors, misinformation, misprints and shall be held totally harmless. Listing(s) information is provided for consumer's personal, non-commercial use and may not be used for any purpose other than to identify prospective properties consumers may be interested

 All information deemed reliable but not guaranteed. All properties are subject to prior sale, change or withdrawal. Neither listing broker(s) or information provider(s) shall be responsible for any typographical errors, misinformation, misprints and shall be held totally harmless. Listing(s) information is provided for consumer's personal, non-commercial use and may not be used for any purpose other than to identify prospective properties consumers may be interested in purchasing. The data relating