




Address
145 Front Street N, Trent Hills (Campbellford), ON
Price
$ 279,900
Property Attributes
- ID#X13713548
- TypeSingle Family
- Listing Status Active
- MunicipalityTrent Hills (Campbellford)
- CityTrent Hills (Campbellford)
- AreaCampbellford
- NeighbourhoodCampbellford
- Postal CodeK0L 1L0
- Style
- Price$ 279,900
- Bedrooms1+1
- Bathrooms1
- Half Bathrooms1
Data Source:
Canadian Real Estate Association (CREA)
Property Description
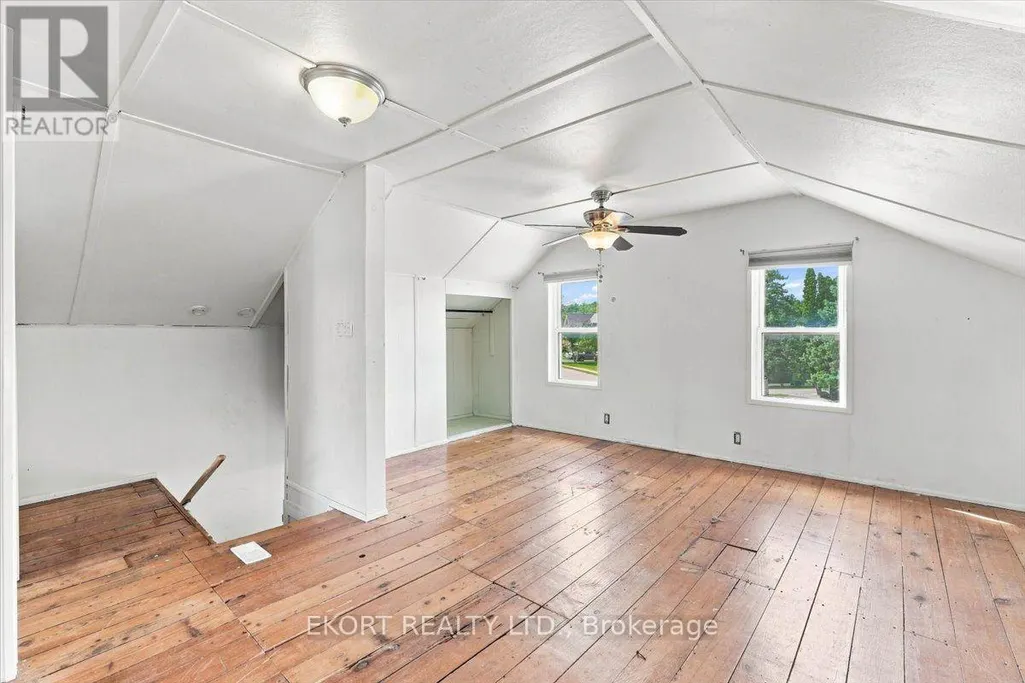
Opportunity to get your "foot" in the real estate "door"! Perfect little investment property, first time home buyers, or for someone looking to downsize. This 1 1/2 stry, 2 bdrm, 2 bath, home is located in the heart of beautiful Campbellford, across the road from the Trent River. Campbellford is a scenic community in the municipality of Trent Hills, Ontario, situated along the Trent-Severn Waterway. Downtown Campbellford offers boutiques, specialty shops, and local artisan stores. Popular attractions include Ferris Provincial Park, Ranney Gorge Suspension Bridge, Westben, Old Mill Park, and the Giant $2 Coin. High EFF Gas forced air furnace, C/A, Large eat-in kitchen combo with Dining room, Living room with front porch, additional Side porch for sitting area. Upstairs features a Loft style Primary bedroom with 3 pc ensuite. Basement has laundry and lots of storage. (id:7434)
General Features
| Features | Carpet Free |
|---|---|
| Property Type | Single Family |
| Zoning Description | R2 |
| CommunityName | Campbellford |
| Amenities | Hospital, Place of Worship |
| Building Age | 100+ years |
| Building Cooling Type | Central air conditioning |
| Location Description | Cross Streets: Bridge St West & Front St. ** Directions: Bridge St, west to Front St North. |
| Parking Space Total | 2 |
| Foundation Type | Stone |
| Building Type | House |
| Ownership Type | Freehold |
| Building.StoriesTotal | 1.5 |
Interior Features
| Building Fireplace Present | False |
|---|---|
| Building Heating Type | Forced air |
| Building Heating Fuel | Natural gas |
| Basement Development | Unfinished |
| Basement Type | N/A (Unfinished) |
| Construction Style Attachment | Detached |
| Living Area Range | 1100 |
| Bedrooms | 1+1 |
Exterior Features
| Structure | Porch |
|---|---|
| Land Amenities | Hospital, Place of Worship |
| Sewer | Sanitary sewer |
| Exterior Finish | Aluminum siding, Vinyl siding |
Room Details
| Room | Dimensions | Level | Flooring | Details |
|---|---|---|---|---|
| Bedroom 2 | 2.91 m x 3.37 m | Main level | 3.37 m | |
| Dining room | 2.59 m x 3.62 m | Main level | 3.62 m | |
| Foyer | 2.05 m x 2.81 m | Main level | 2.81 m | |
| Kitchen | 3.26 m x 3.62 m | Main level | 3.62 m | |
| Living room | 3.65 m x 4.17 m | Main level | 4.17 m | |
| Primary Bedroom | 7.37 m x 5.87 m | Second level | 5.87 m | |
| Sitting room | 2.91 m x 3.56 m | Main level | 3.56 m | |
| Sunroom | 2.06 m x 2.74 m | Main level | 2.74 m |
Amenities
- Views
- New Construction
- Adult 55+
- Lease To Own
- No Strata Fees
- Furnished
- Primary On Main
- Air Conditioning
- Seller Finance
- Green
- Fixer Upper
- Horse
- Golf
- Fireplace
- Deck
- Garage
- Basement
- Pool

Property vs Single Family Average in K0L 1L0
Price
In The Neighbourhood
Just Listed
Trent Hills (Campbellford)
$ 474,000
- Type
- Single Family
- Rooms
- 4 Beds + 1.5 Baths
COLDWELL BANKER - R.M.R. Real Estate
Trent Hills (Campbellford)
$ 823,999
- Type
- Single Family
- Rooms
- 3 Beds + 2.5 Baths
Royal LePage Our Neighbourhood Realty
Trent Hills (Campbellford)
$ 749,900
- Type
- Single Family
- Rooms
- 3 Beds + 2.5 Baths
RE/MAX HALLMARK EASTERN REALTY
Trent Hills (Campbellford)
$ 659,900
- Type
- Single Family
- Rooms
- 3 Beds + 3 Baths
Royal Lepage Proalliance Realty
Trent Hills (Campbellford)
$ 529,000
- Type
- Single Family
- Rooms
- 3 Beds + 1.5 Baths
Ball Real Estate Inc.
Trent Hills (Campbellford)
$ 365,000
- Type
- Single Family
- Rooms
- 3 Beds + 1.5 Baths
Bowes & Cocks Limited
Trent Hills (Campbellford)
$ 759,900
- Type
- Single Family
- Rooms
- 2 Beds + 2 Baths
Royal Lepage Proalliance Realty
Trent Hills (Campbellford)
$ 724,500
- Type
- Single Family
- Rooms
- 2 Beds + 2 Baths
Royal Lepage Proalliance Realty
Trent Hills (Campbellford)
$ 744,900
- Type
- Single Family
- Rooms
- 2 Beds + 2 Baths
Royal Lepage Proalliance Realty
 Toronto Real Estate Board (TRREB); All information deemed reliable but not guaranteed. All properties are subject to prior sale, change or withdrawal. Neither listing broker(s) or information provider(s) shall be responsible for any typographical errors, misinformation, misprints and shall be held totally harmless. Listing(s) information is provided for consumer's personal, non-commercial use and may not be used for any purpose other than to identify prospective properties consumers may be interested

 All information deemed reliable but not guaranteed. All properties are subject to prior sale, change or withdrawal. Neither listing broker(s) or information provider(s) shall be responsible for any typographical errors, misinformation, misprints and shall be held totally harmless. Listing(s) information is provided for consumer's personal, non-commercial use and may not be used for any purpose other than to identify prospective properties consumers may be interested in purchasing. The data relating