





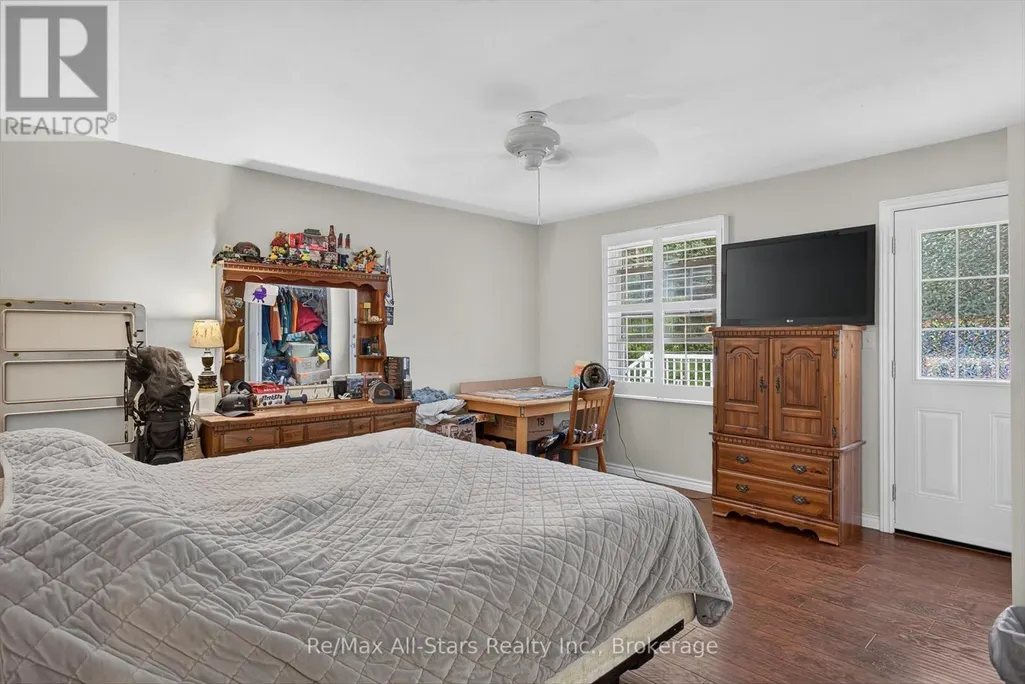
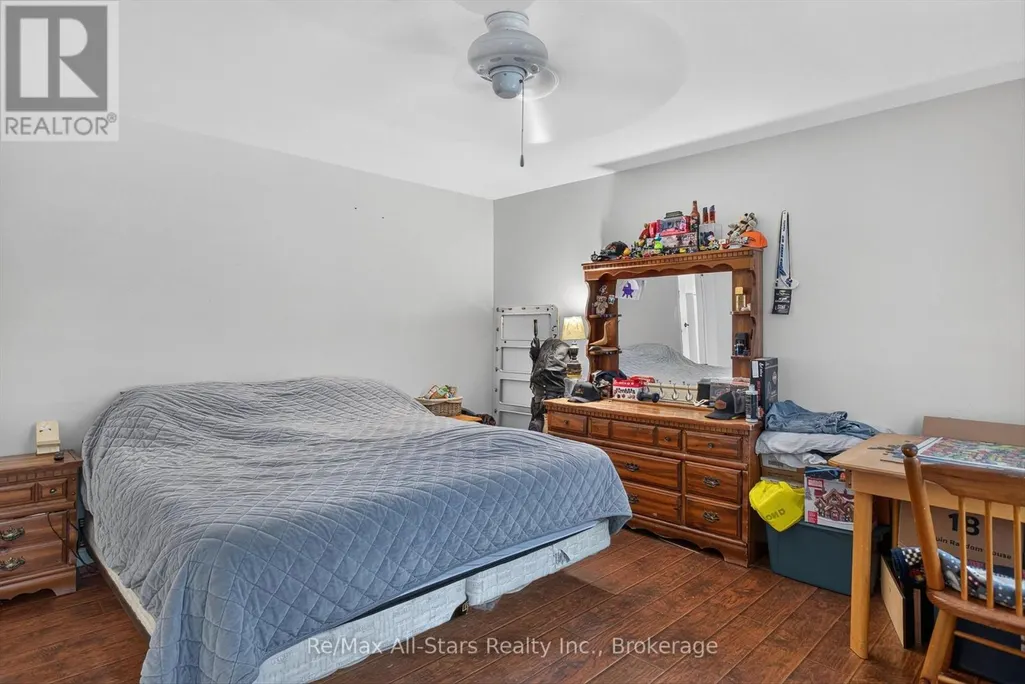
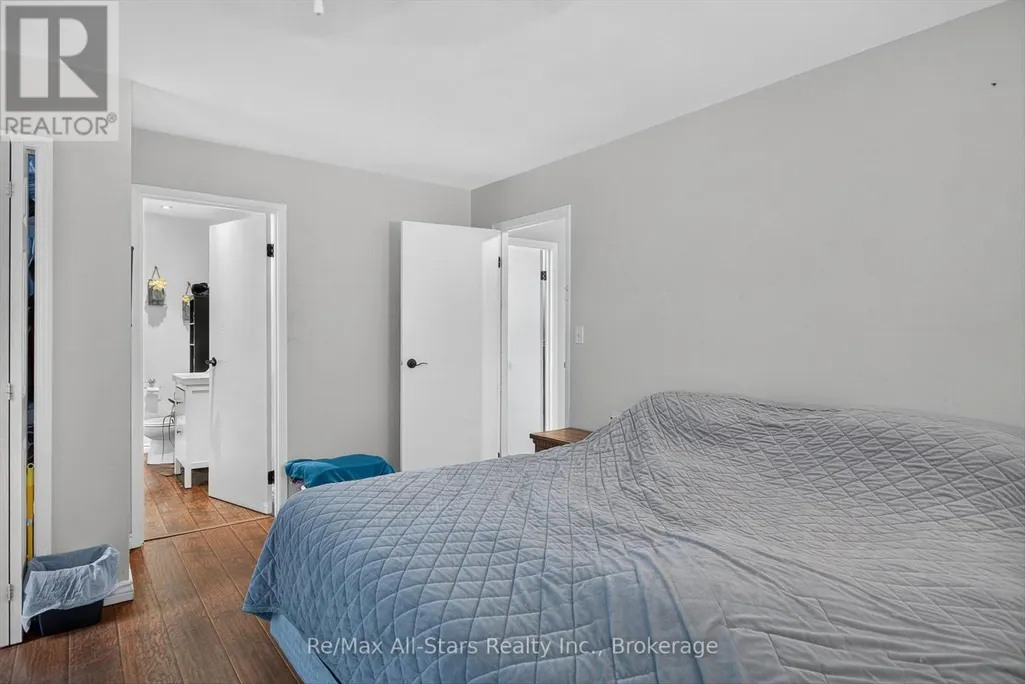
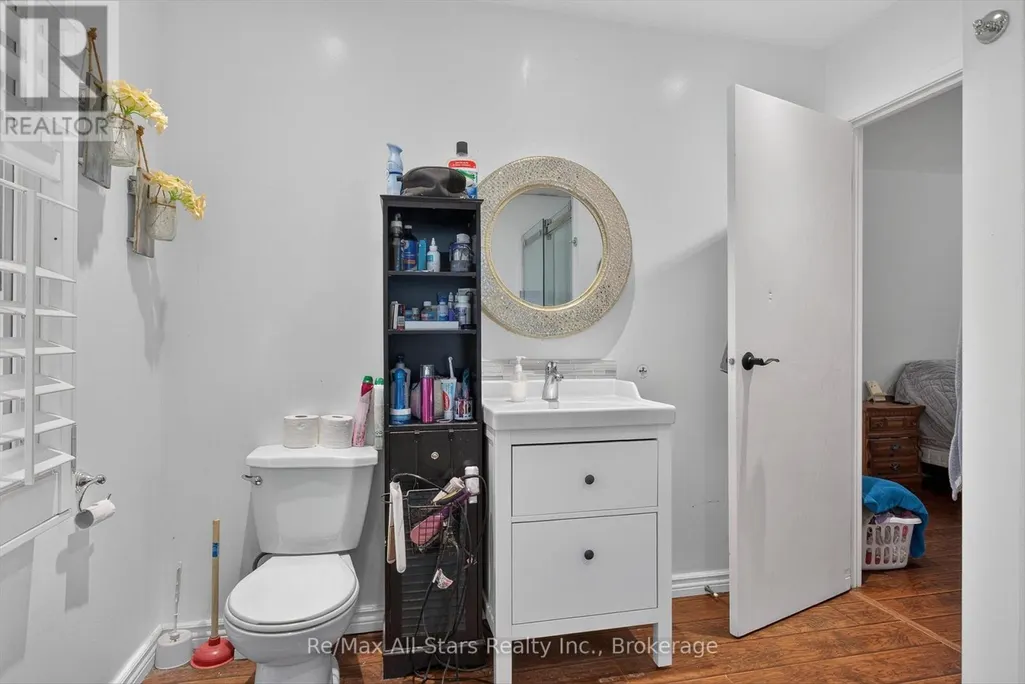
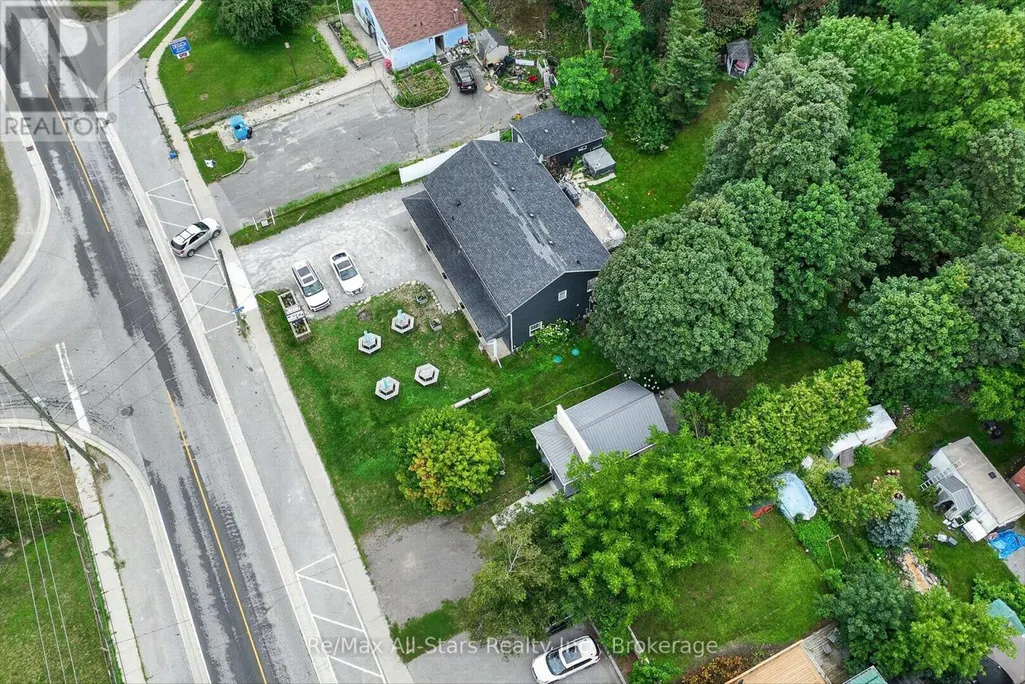
Address
1482 Highway 7a, Kawartha Lakes (Bethany), ON
Price
$ 859,900
Property Attributes
- ID#X13761948
- TypeSingle Family
- Listing Status Active
- MunicipalityKawartha Lakes (Bethany)
- CityKawartha Lakes (Bethany)
- AreaBethany
- NeighbourhoodBethany
- Postal CodeL0A 1A0
- Style
- Price$ 859,900
- Bedrooms1+3
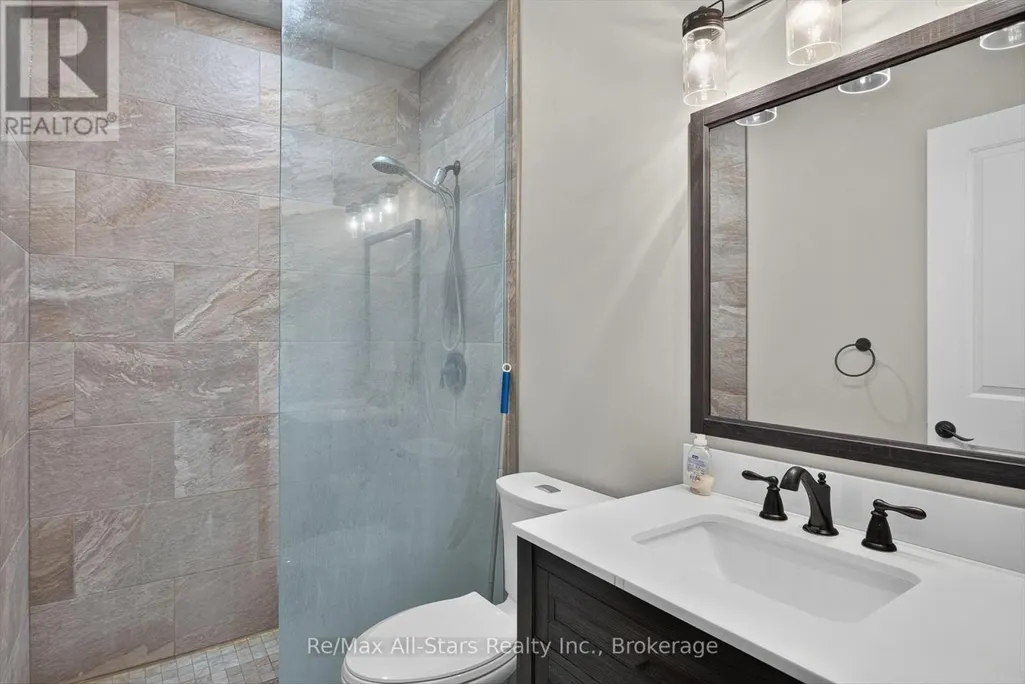
- Bathrooms4
- Half Bathrooms1
Data Source:
Canadian Real Estate Association (CREA)
Property Description
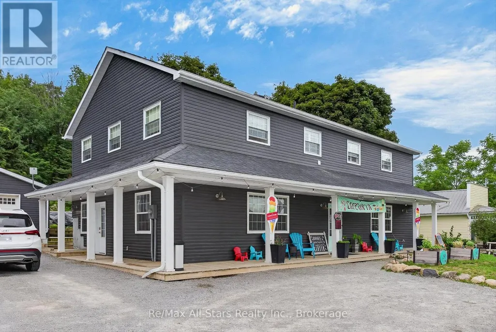
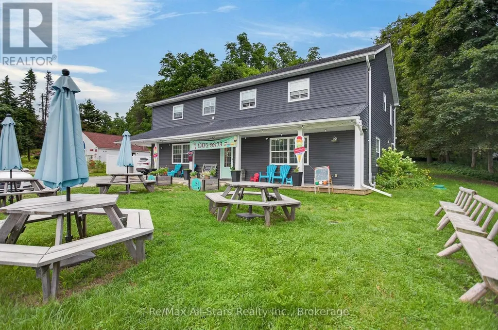
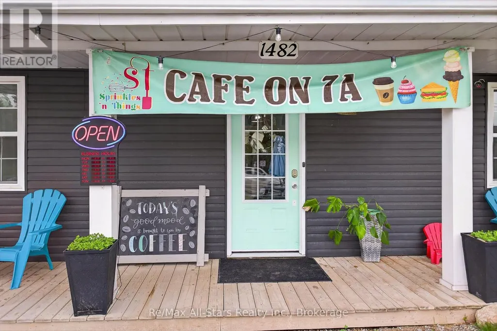
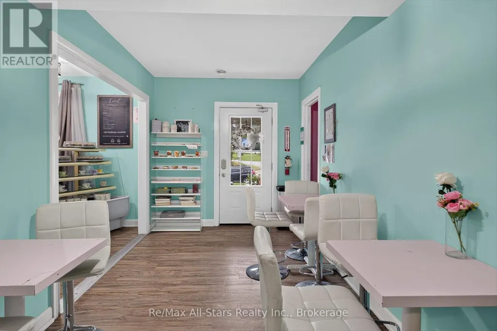
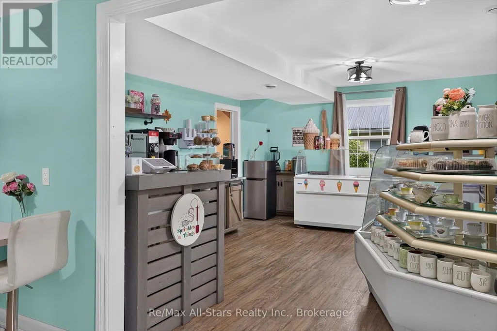
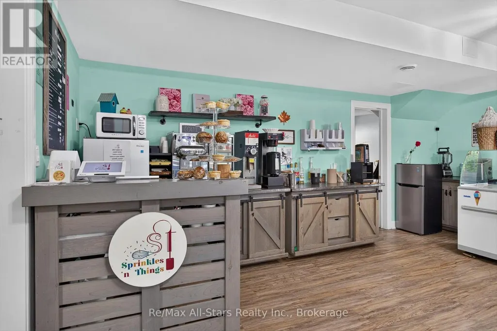
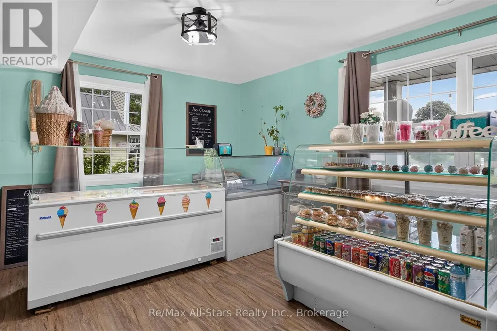
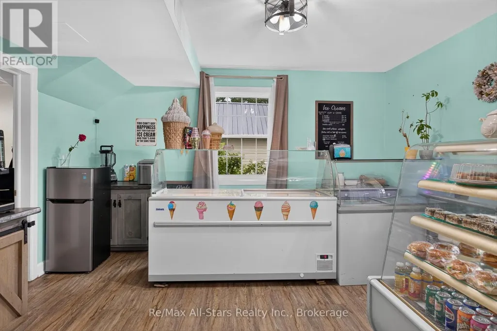
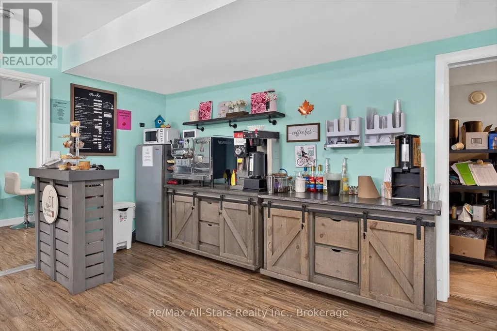
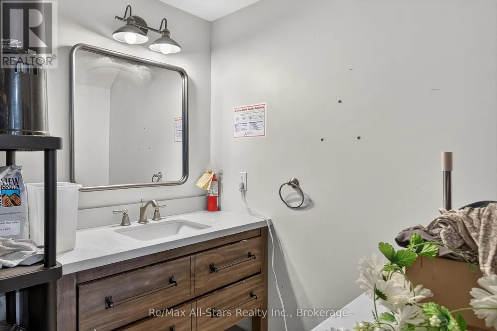
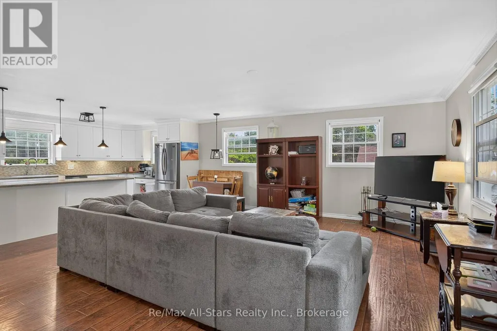
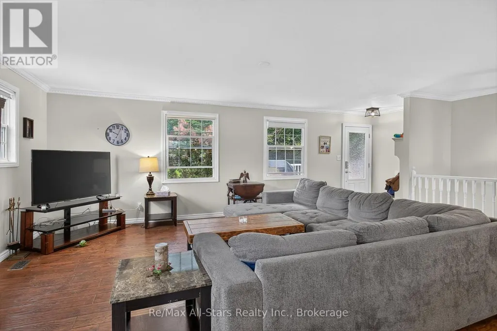
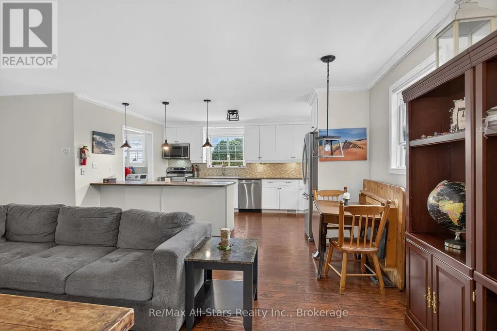
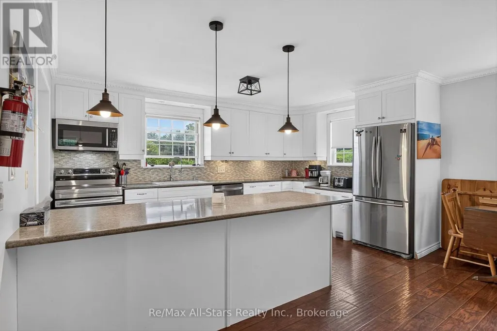
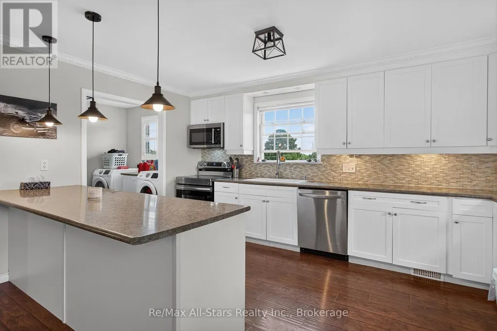
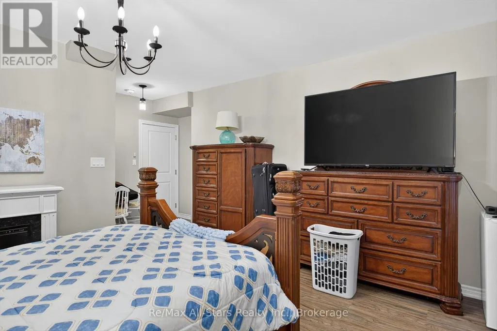
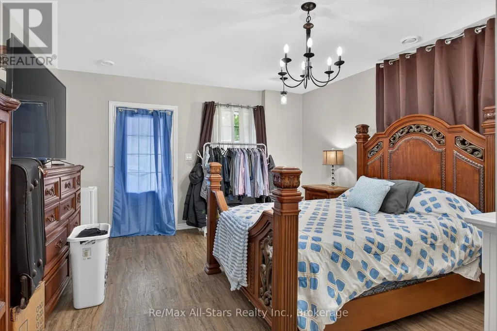
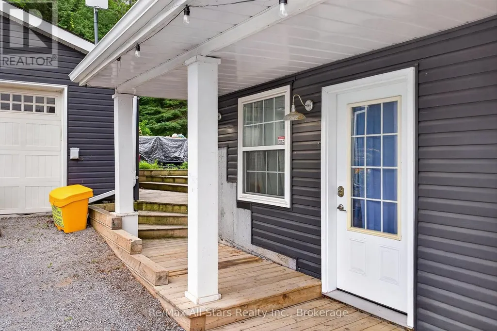
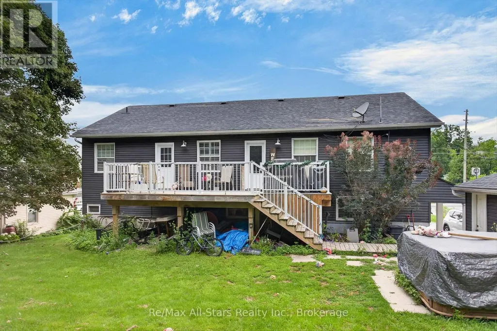
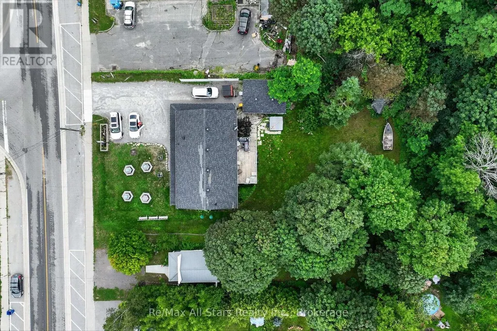
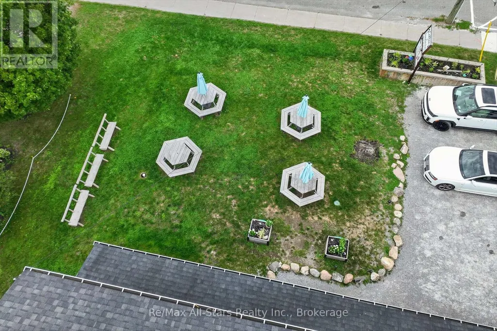
Welcome to 1482 Highway 7A, Bethany, where lifestyle and small-town charm meets opportunity. Ideally situated in the heart of the picturesque village of Bethany. This C1-zoned property offers endless possibilities for entrepreneurs, investors, or those dreaming of combining home and business or anyone looking to establish or expand a business in one convenient location. Whether you envision a boutique storefront, professional office, caf, studio, or another permitted commercial venture, the flexible zoning allows you to bring your vision to life while enjoying the comfort of living where you work. Above the commercial space is a comfortable residential living area, allowing you to enjoy the convenience of working just steps from home or generate additional rental income. Whether you're seeking a live/work lifestyle or an income-producing investment, this property offers exceptional flexibility and long-term value. Surrounded by a welcoming community and just a short drive to larger centres, this unique property is the perfect blend of lifestyle, convenience, and investment potential. Don't miss your chance to own a property where opportunity and small-town living come together. (id:7434)
General Features
| Features | Wooded area, Sloping, Flat site, Guest Suite, In-Law Suite |
|---|---|
| Community Features | School Bus |
| Property Type | Single Family |
| Zoning Description | C1 |
| CommunityName | Bethany |
| Amenities | Park, Place of Worship, Schools |
| Building Appliances | Dishwasher, Dryer, Stove, Washer, Refrigerator |
| Building Cooling Type | Central air conditioning |
| Location Description | HWY 7A and Ski Hill Road |
| Parking Space Total | 6 |
| Foundation Type | Unknown |
| Building Type | House |
| Ownership Type | Freehold |
| Building.StoriesTotal | 2 |
Interior Features
| Building Fireplace Present | False |
|---|---|
| Building Heating Type | Forced air |
| Building Heating Fuel | Natural gas |
| Basement Type | None |
| Construction Style Attachment | Detached |
| Living Area Range | 3000 |
| Bedrooms | 1+3 |
Exterior Features
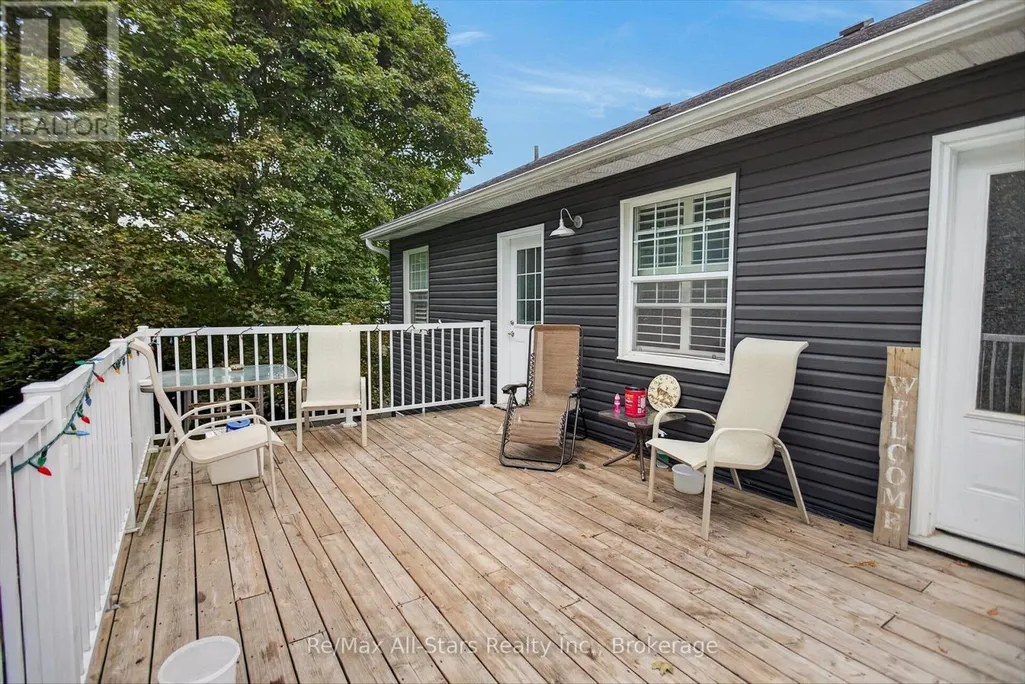
| Structure | Deck, Patio(s), Porch |
|---|---|
| ViewType | City view |
| Land Amenities | Park, Place of Worship, Schools |
| Sewer | Septic System |
| Exterior Finish | Vinyl siding |
Room Details
| Room | Dimensions | Level | Flooring | Details |
|---|---|---|---|---|
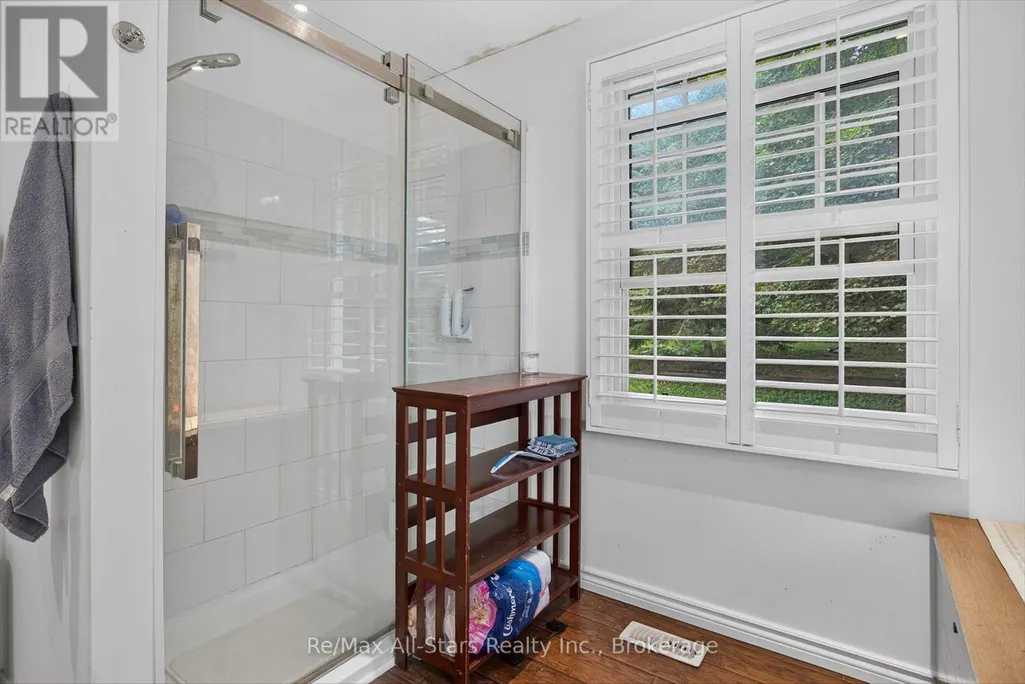
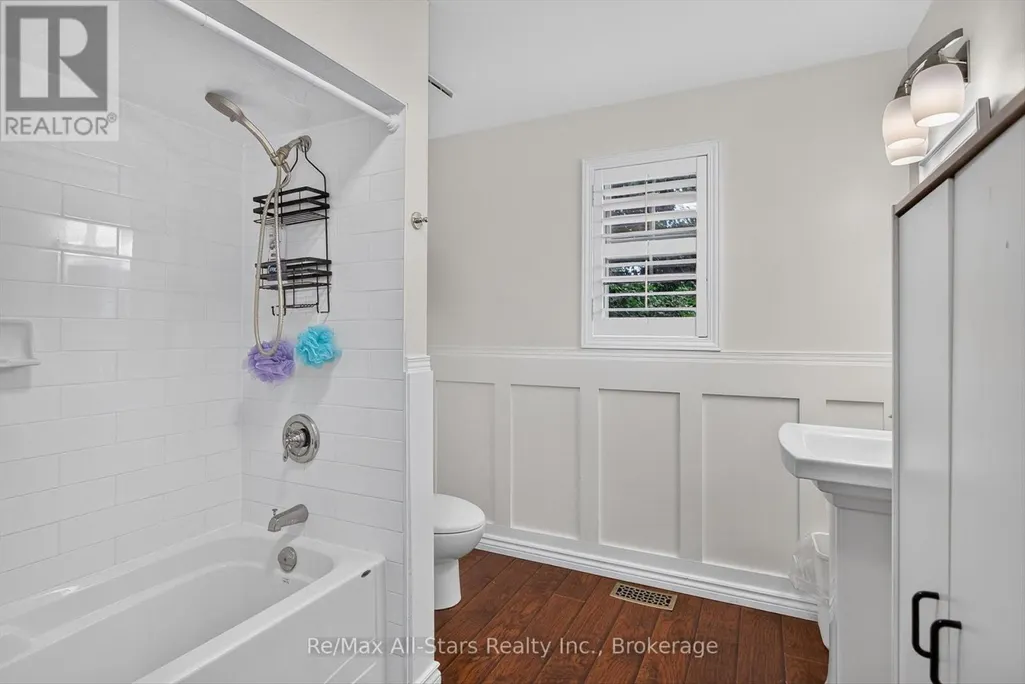
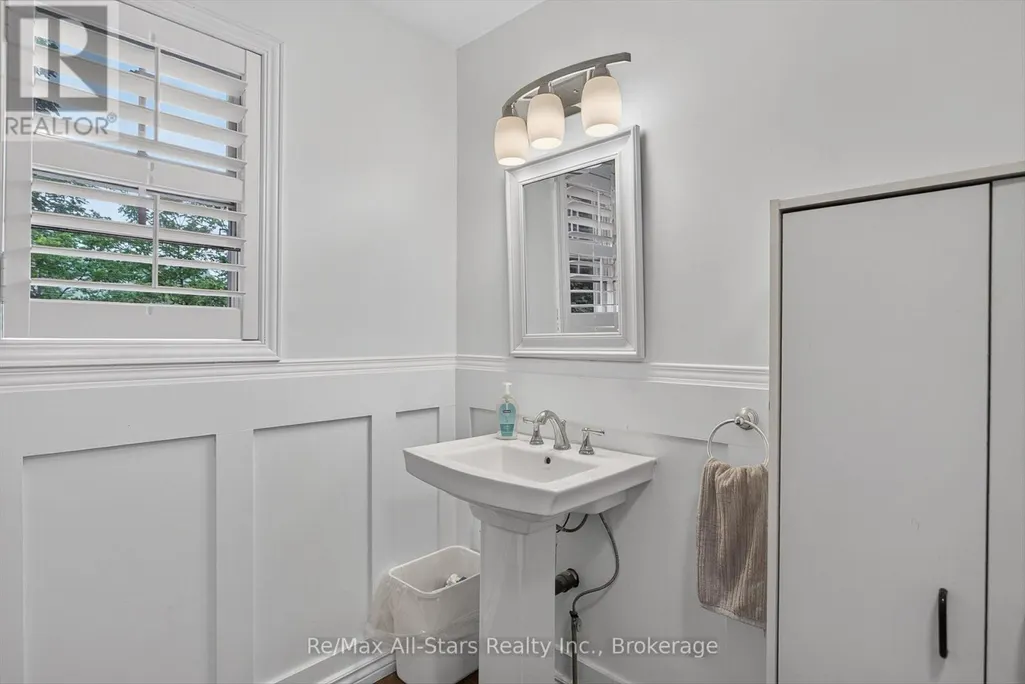
| Bathroom | 2.32 m x 1.54 m | Main level | 1.54 m | |
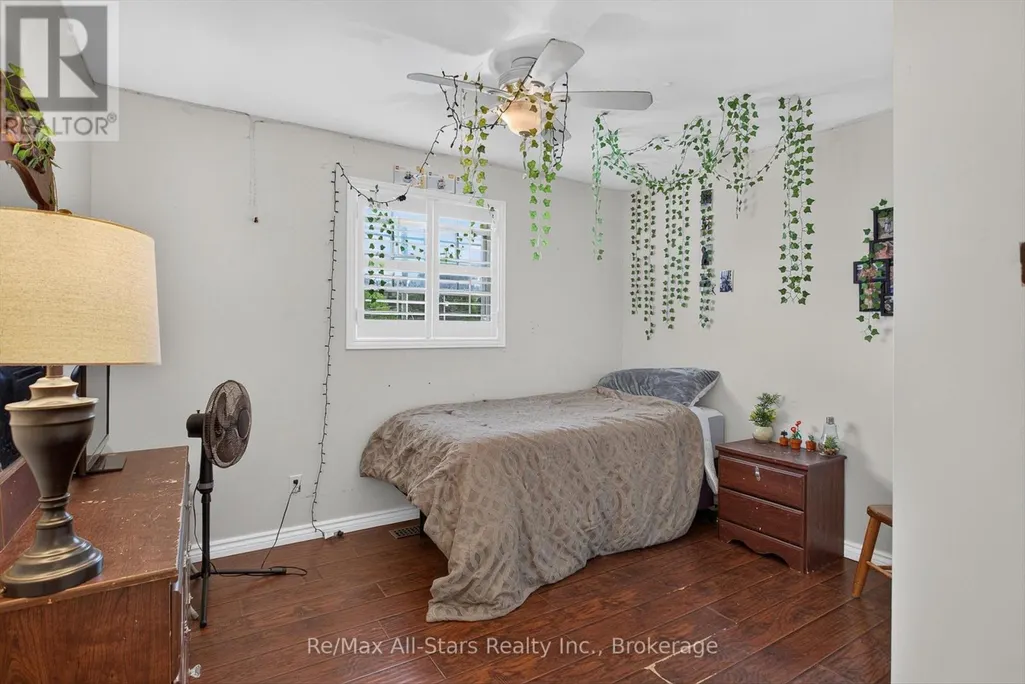
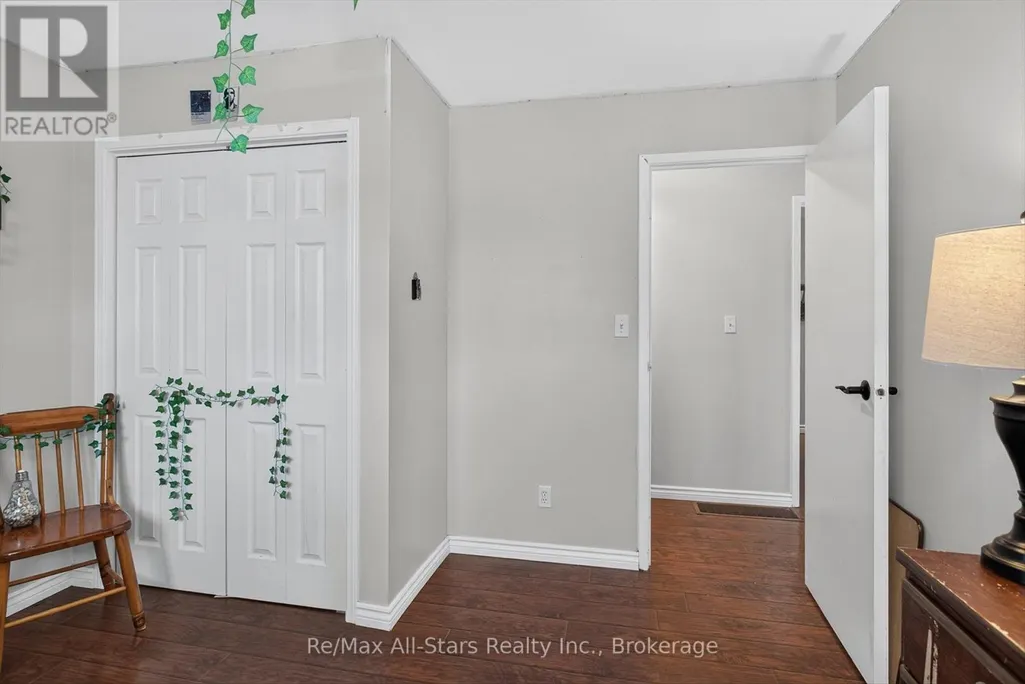
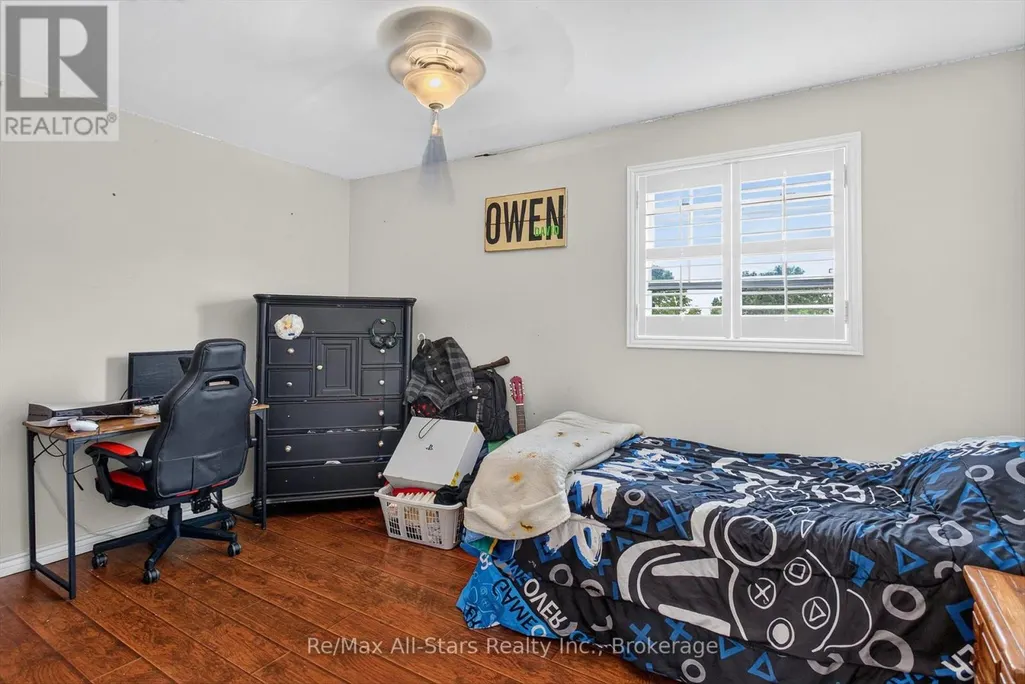
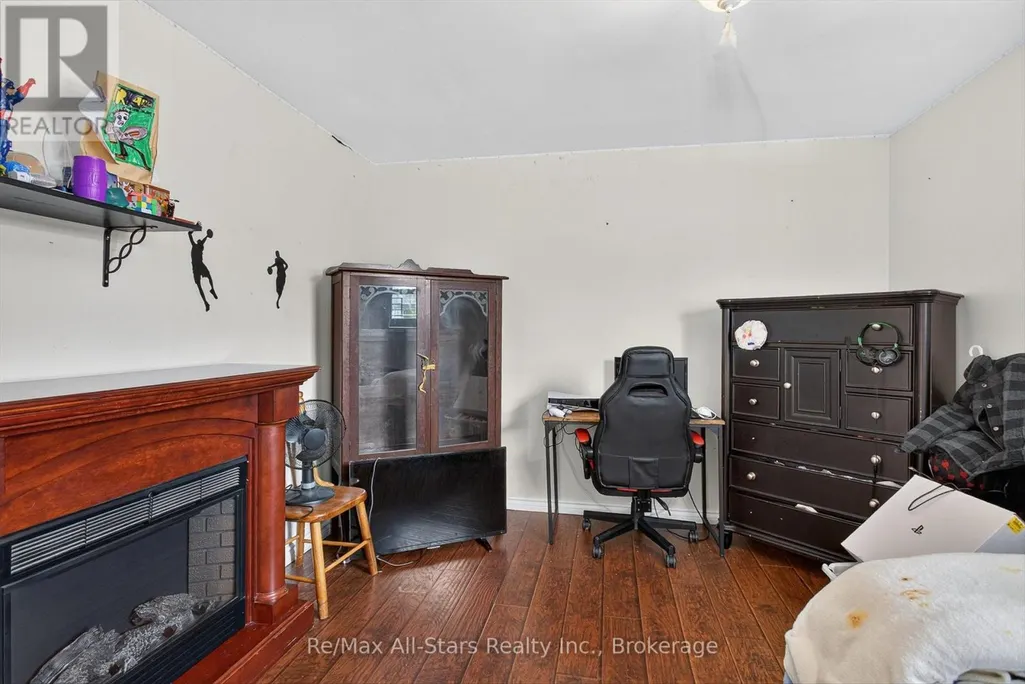
| Bedroom | 4.19 m x 4.5 m | Main level | 4.5 m | |
| Bedroom 2 | 3.34 m x 3.56 m | Second level | 3.56 m | |
| Bedroom 3 | 3.35 m x 4.07 m | Second level | 4.07 m | |
| Dining room | 1.69 m x 4.71 m | Second level | 4.71 m | |
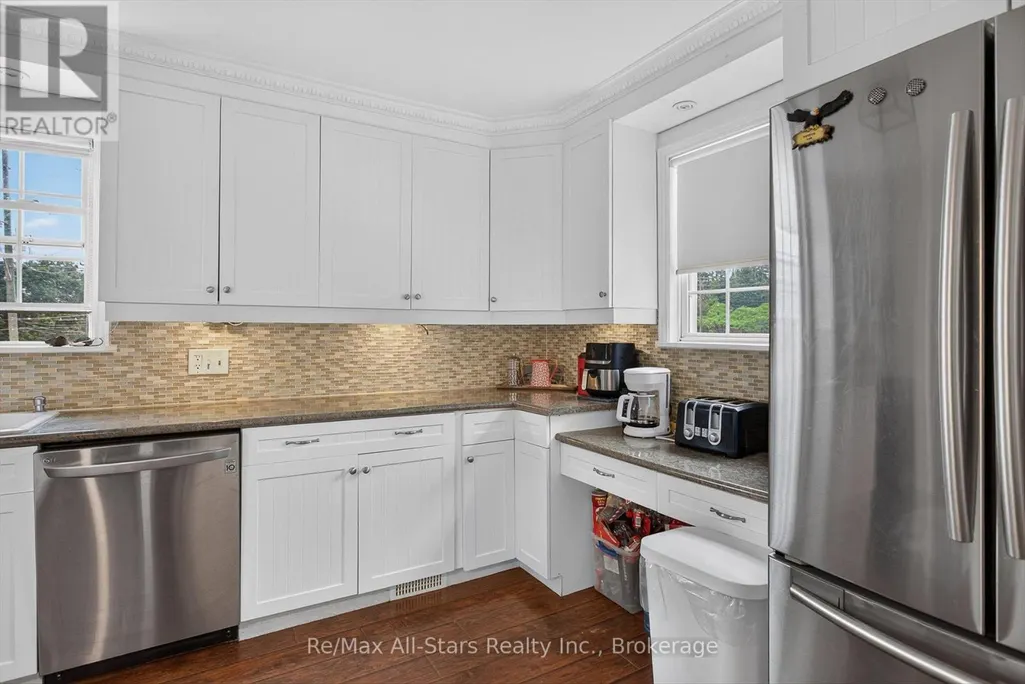
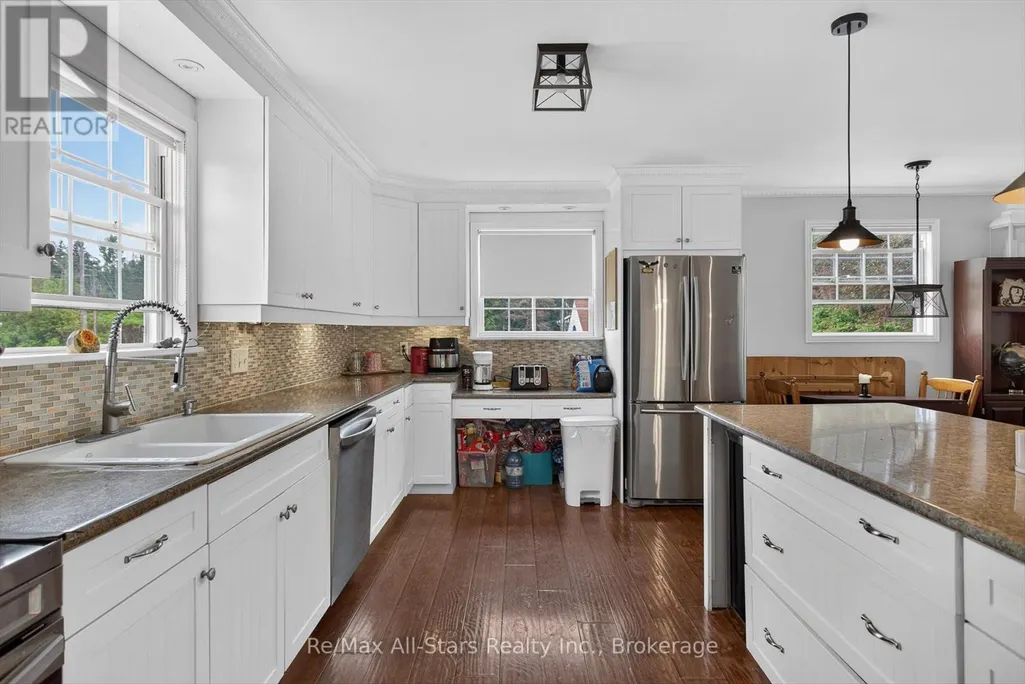
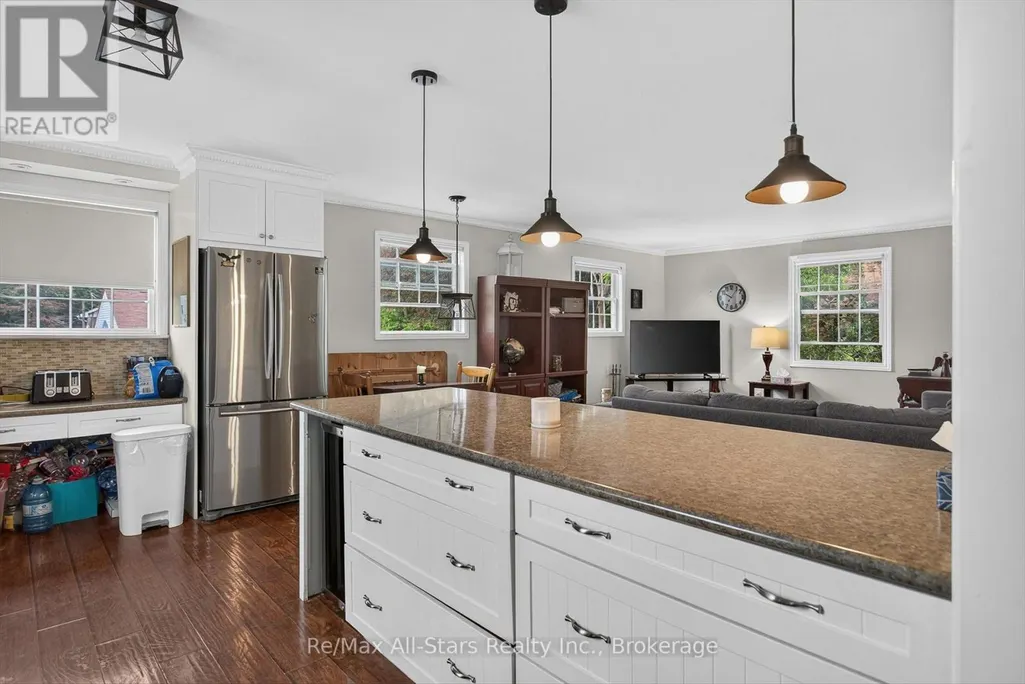
| Kitchen | 4.19 m x 6.03 m | Main level | 6.03 m | |
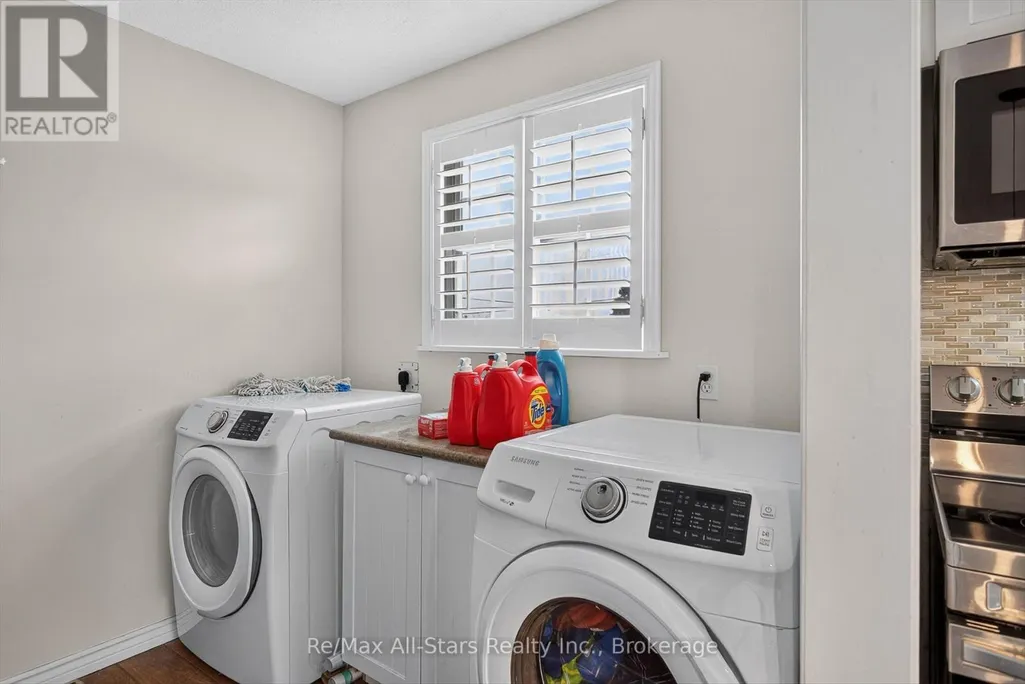
| Laundry room | 3.34 m x 2.32 m | Second level | 2.32 m | |
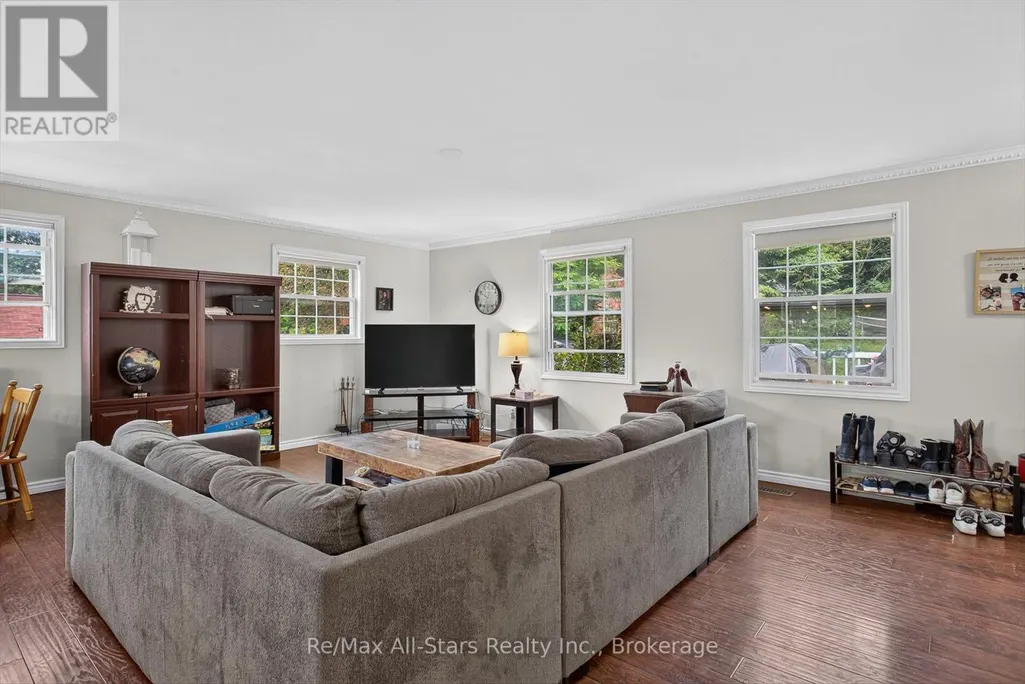
| Living room | 3.73 m x 6.21 m | Second level | 6.21 m | |
| Other | 4.38 m x 6.47 m | Main level | 6.47 m | |
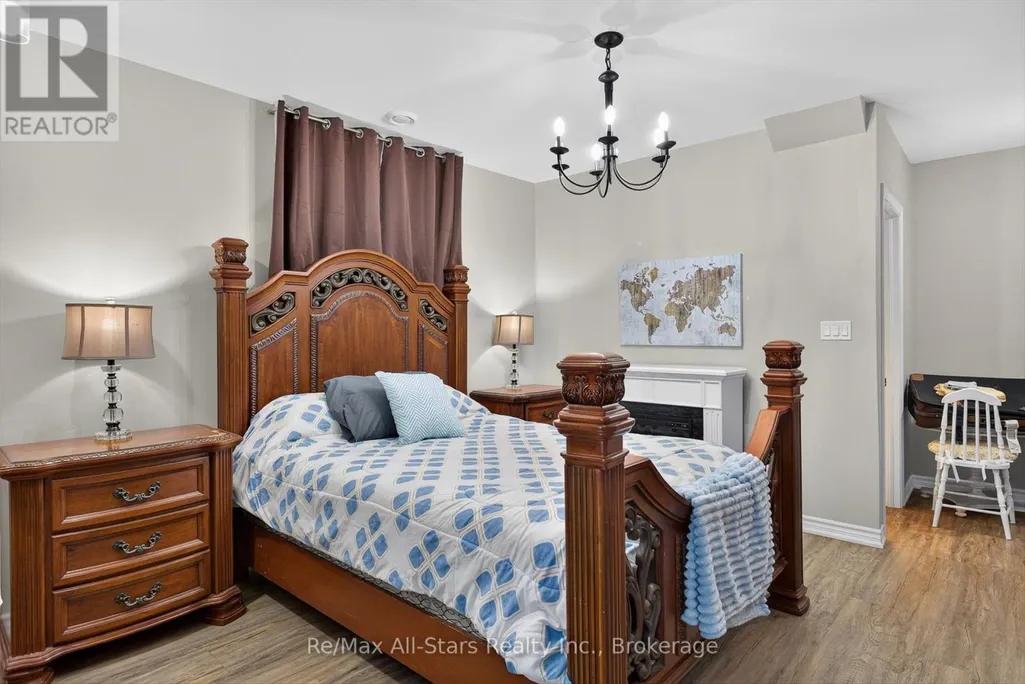
| Primary Bedroom | 4.33 m x 4.77 m | Second level | 4.77 m | |
| Utility room | 2.24 m x 2.57 m | Main level | 2.57 m |
Amenities
- Views
- New Construction
- Adult 55+
- Lease To Own
- No Strata Fees
- Furnished
- Primary On Main
- Air Conditioning
- Seller Finance
- Green
- Fixer Upper
- Horse
- Golf
- Fireplace
- Deck
- Garage
- Basement
- Pool

Property vs Single Family Average in L0A 1A0
Price
 Toronto Real Estate Board (TRREB); All information deemed reliable but not guaranteed. All properties are subject to prior sale, change or withdrawal. Neither listing broker(s) or information provider(s) shall be responsible for any typographical errors, misinformation, misprints and shall be held totally harmless. Listing(s) information is provided for consumer's personal, non-commercial use and may not be used for any purpose other than to identify prospective properties consumers may be interested

 All information deemed reliable but not guaranteed. All properties are subject to prior sale, change or withdrawal. Neither listing broker(s) or information provider(s) shall be responsible for any typographical errors, misinformation, misprints and shall be held totally harmless. Listing(s) information is provided for consumer's personal, non-commercial use and may not be used for any purpose other than to identify prospective properties consumers may be interested in purchasing. The data relating