
Open House Sat, Sep 26th 01:00 PM - 03:00 PM







Address
1357 Hetherington Drive, Peterborough (Northcrest Ward 5), ON
Price
$ 849,900
Open House Sat, Sep 26th 01:00 PM - 03:00 PM
Property Attributes
- ID#X13818958
- TypeSingle Family
- Listing Status Active
- MunicipalityPeterborough (Northcrest Ward 5)
- CityPeterborough (Northcrest Ward 5)
- AreaNorthcrest Ward 5
- NeighbourhoodNorthcrest Ward 5
- Postal CodeK9L 1X5
- Style
- Price$ 849,900
- Bedrooms4
- Bathrooms2
- Half Bathrooms1
Data Source:
Canadian Real Estate Association (CREA)
Property Description
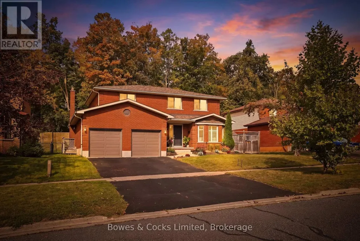
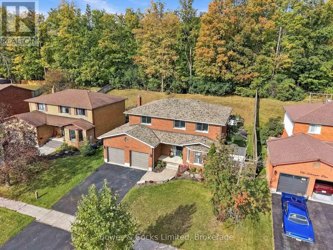
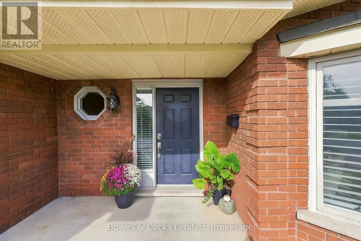
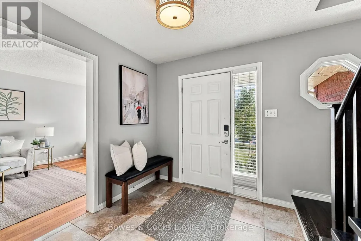
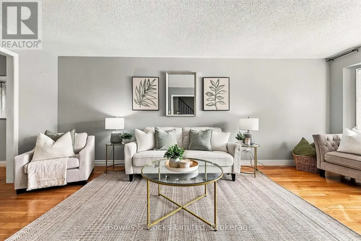
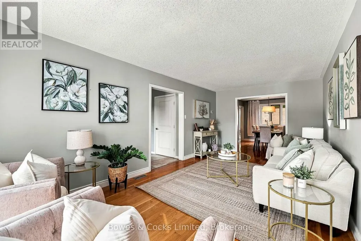
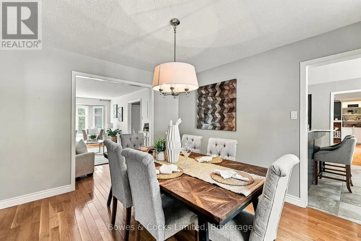
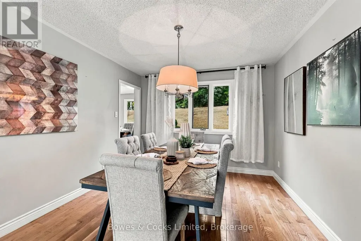
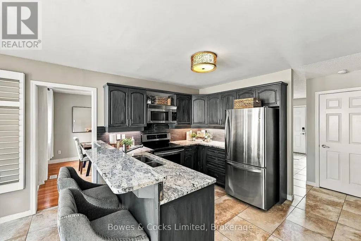
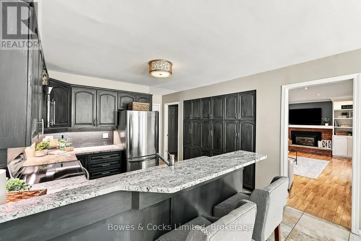
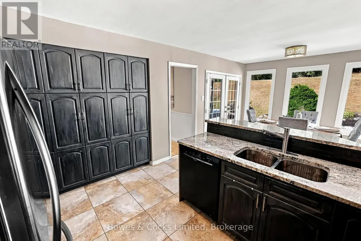
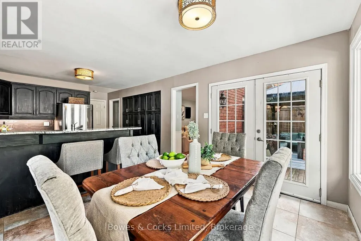
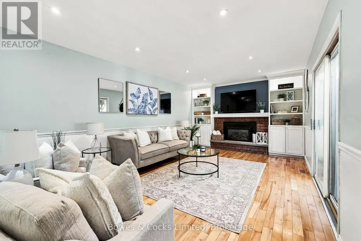
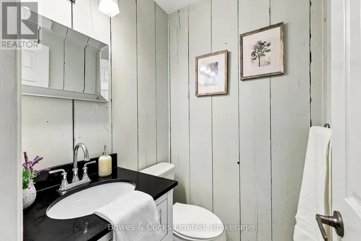
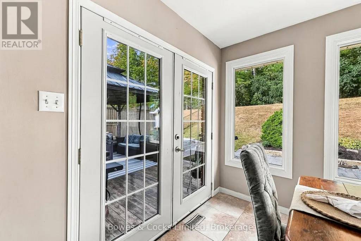
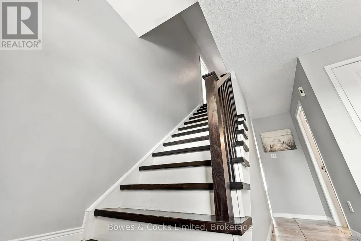
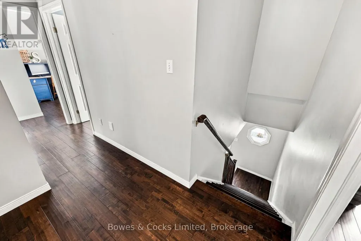
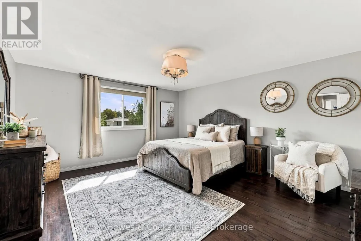
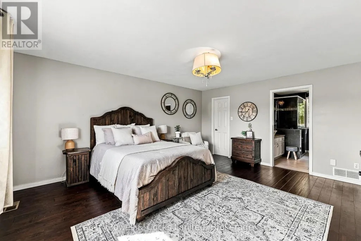
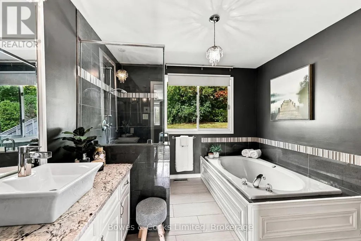
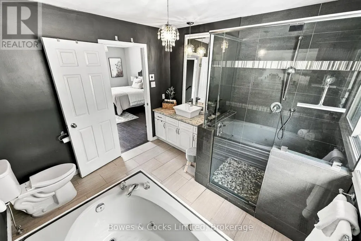
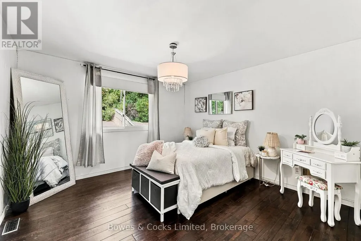
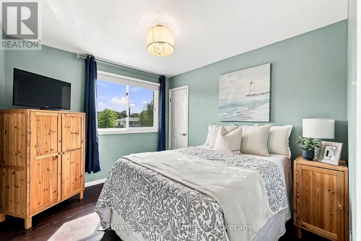
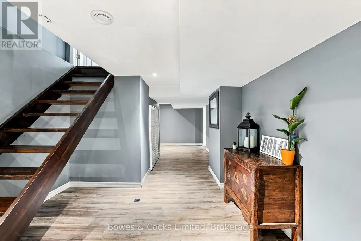
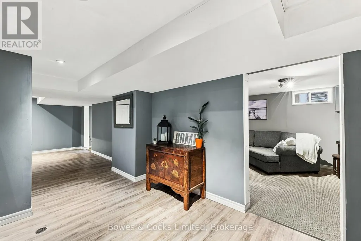
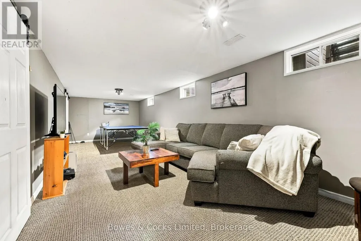
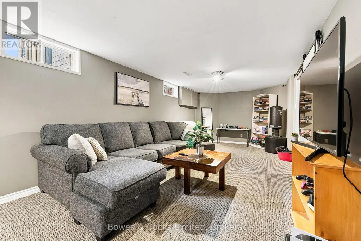
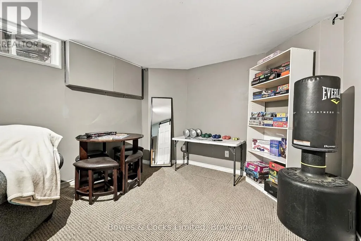
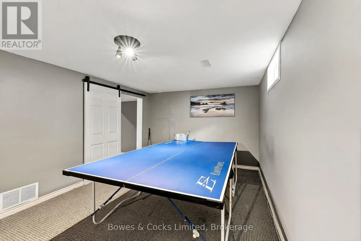
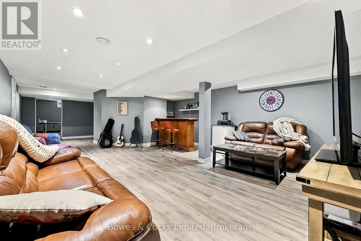
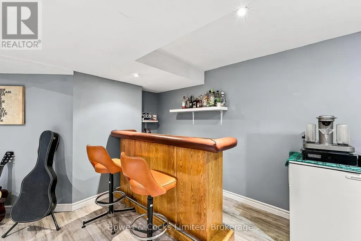
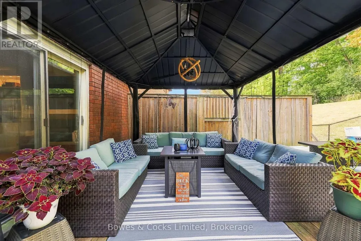
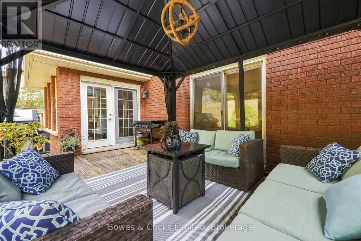
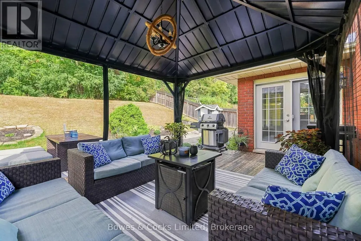
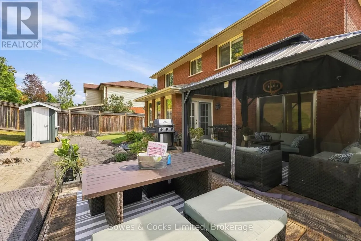
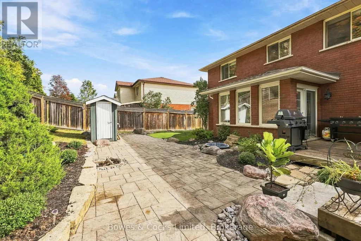
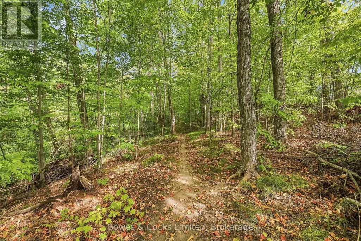
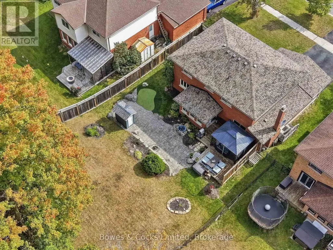
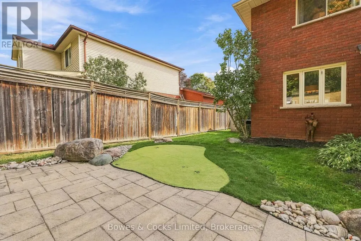
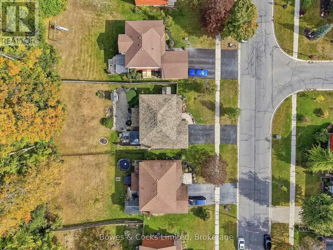
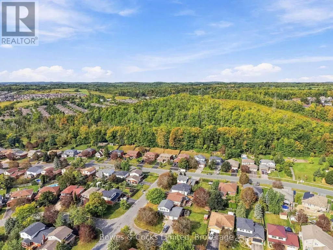
Welcome to this spacious 4 bedroom, all brick two storey home backing onto greenspace in sought after University Heights. Designed with family living in mind, this home offers generous space across all three levels, with multiple areas to gather, relax, and enjoy. The main floor features a dining room/living room combo, inviting family room with gas fireplace, a 2 piece powder room and an updated kitchen with granite countertops and walkout to a beautifully landscaped, fully fenced backyard. Complete with a patio, gazebo, and putting green, this backyard is perfect for family gatherings and outdoor enjoyment. Upstairs, the spacious primary suite offers a generous walk-in closet and ensuite with glass shower and jacuzzi tub, along with three additional bedrooms and a 4 piece bath. The lower level adds even more flexibility with a large rec room and versatile flex room, ideal for a teen retreat, games room, home gym, or additional bedroom. A generous storage room also offers potential for future use, including a possible lower-level bathroom. Additional features include a newly installed Generlink, Train furnace and C/A, California Shutters, pot lights, and hardwood floors. The location is ideal for an active family, with close proximity to Trent University, the Otonabee River, Riverview Park & Zoo, parks, trails, shopping, and everyday amenities. (id:7434)
General Features
| Features | Backs on greenbelt, Conservation/green belt |
|---|---|
| Property Type | Single Family |
| Zoning Description | R1 |
| CommunityName | Northcrest Ward 5 |
| Amenities | Golf Nearby, Park, Public Transit, Schools |
| Building Age | 31 to 50 years |
| Building Amenities | Fireplace(s) |
| Building Appliances | Central Vacuum, Dishwasher, Dryer, Microwave, Stove, Washer, Window Coverings, Refrigerator |
| Building Cooling Type | Central air conditioning |
| Location Description | Cross Streets: University Heights Blvd and Hetherington Dr. ** Directions: Water Street to University Heights Blvd to Hetherington Dr. |
| Parking Space Total | 4 |
| Foundation Type | Poured Concrete |
| Building Type | House |
| Ownership Type | Freehold |
| Building.StoriesTotal | 2 |
Interior Features
| Building Fireplace Present | True |
|---|---|
| Building Fireplace Total | 1 |
| Building Heating Type | Forced air |
| Building Heating Fuel | Natural gas |
| Basement Development | Finished |
| Basement Type | Full (Finished) |
| Construction Style Attachment | Detached |
| Living Area Range | 2000 |
| Bedrooms | 4 |
Exterior Features
| Structure | Deck, Shed |
|---|---|
| Land Amenities | Golf Nearby, Park, Public Transit, Schools |
| Landscape Features | Landscaped |
| Sewer | Sanitary sewer |
| Exterior Finish | Brick |
| Fence Type | Fenced yard |
Room Details
| Room | Dimensions | Level | Flooring | Details |
|---|---|---|---|---|
| Bathroom | 1.32 m x 1.41 m | Main level | 1.41 m | |
| Bedroom 2 | 3.77 m x 3.72 m | Second level | 3.72 m | |
| Bedroom 3 | 2.72 m x 4.39 m | Second level | 4.39 m | |
| Bedroom 4 | 2.91 m x 3.34 m | Second level | 3.34 m | |
| Dining room | 3.2 m x 3.66 m | Main level | 3.66 m | |
| Eating area | 3.49 m x 3.37 m | Main level | 3.37 m | |
| Family room | 6.75 m x 3.54 m | Main level | 3.54 m | |
| Kitchen | 3.77 m x 2.69 m | Main level | 2.69 m | |
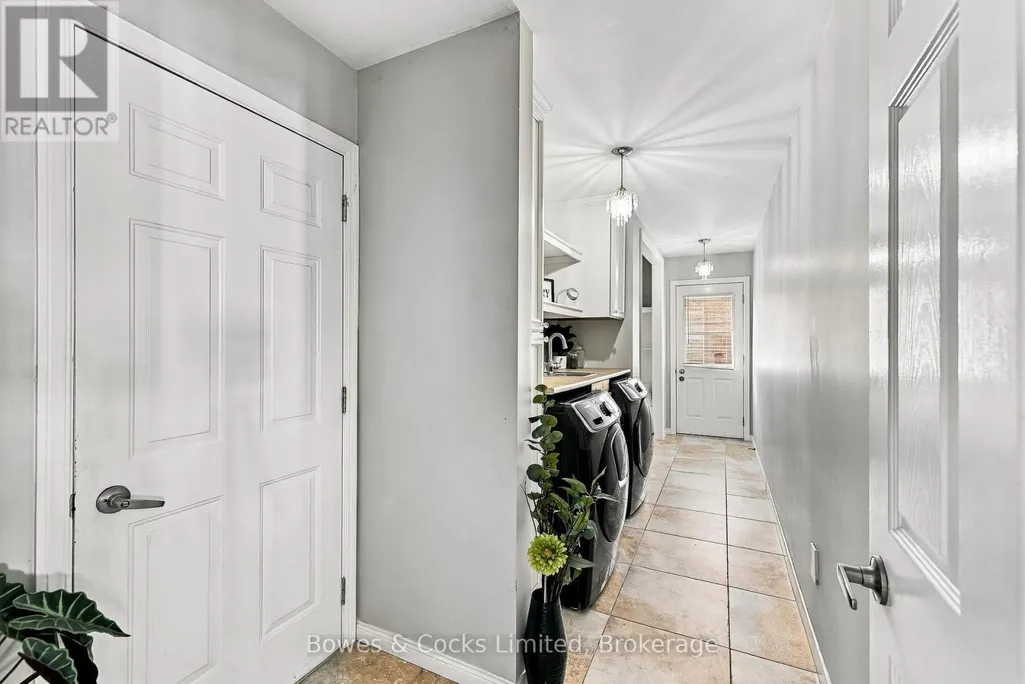
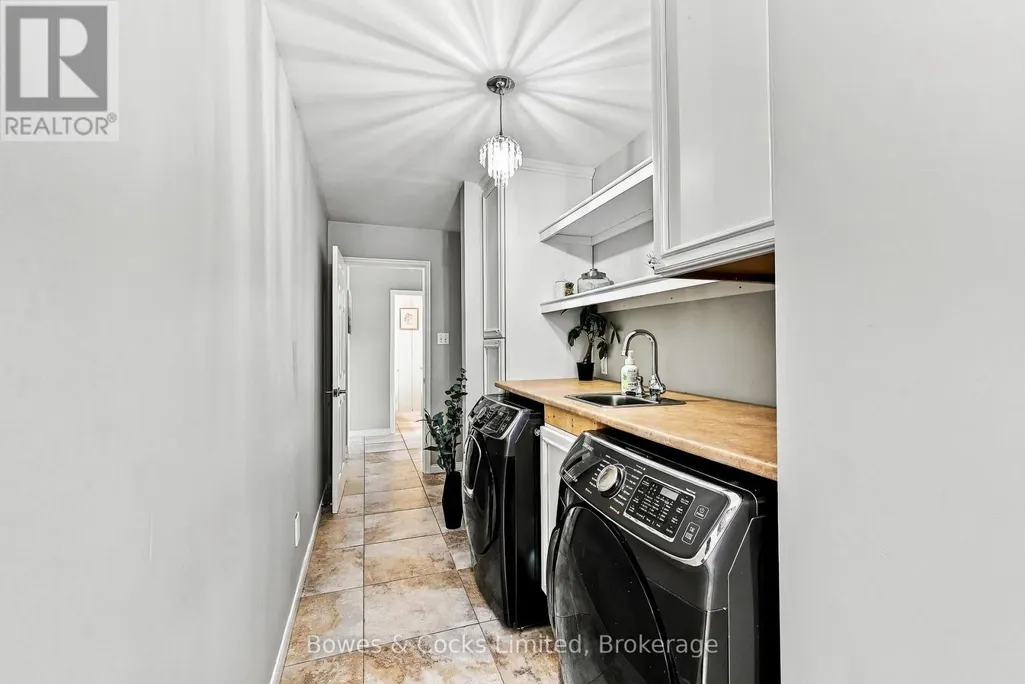
| Laundry room | 6 m x 1.77 m | Main level | 1.77 m | |
| Living room | 3.3 m x 6.55 m | Main level | 6.55 m | |
| Other | 3.5 m x 1.22 m | Basement | 1.22 m | |
| Primary Bedroom | 4.42 m x 5.1 m | Second level | 5.1 m | |
| Recreational, Games room | 3.29 m x 10.3 m | Basement | 10.3 m | |
| Utility room | 1.84 m x 2.77 m | Basement | 2.77 m |
Amenities
- Views
- New Construction
- Adult 55+
- Lease To Own
- No Strata Fees
- Furnished
- Primary On Main
- Air Conditioning
- Seller Finance
- Green
- Fixer Upper
- Horse
- Golf
- Fireplace
- Deck
- Garage
- Basement
- Pool

Property vs Single Family Average in K9L 1X5
Price
In The Neighbourhood
Open House
Peterborough (Northcrest Ward 5)
$ 579,900
- Type
- Single Family
- Rooms
- 4 Beds + 2 Baths
Bowes & Cocks Limited
Just Listed
Peterborough (Northcrest Ward 5)
$ 574,900
- Type
- Single Family
- Rooms
- 3 Beds + 1 Baths
MinCom Kawartha Lakes Realty Inc.
Peterborough (Northcrest Ward 5)
$ 679,900
- Type
- Single Family
- Rooms
- 3 Beds + 2.5 Baths
Century 21 United Realty Inc.
 Toronto Real Estate Board (TRREB); All information deemed reliable but not guaranteed. All properties are subject to prior sale, change or withdrawal. Neither listing broker(s) or information provider(s) shall be responsible for any typographical errors, misinformation, misprints and shall be held totally harmless. Listing(s) information is provided for consumer's personal, non-commercial use and may not be used for any purpose other than to identify prospective properties consumers may be interested

 All information deemed reliable but not guaranteed. All properties are subject to prior sale, change or withdrawal. Neither listing broker(s) or information provider(s) shall be responsible for any typographical errors, misinformation, misprints and shall be held totally harmless. Listing(s) information is provided for consumer's personal, non-commercial use and may not be used for any purpose other than to identify prospective properties consumers may be interested in purchasing. The data relating